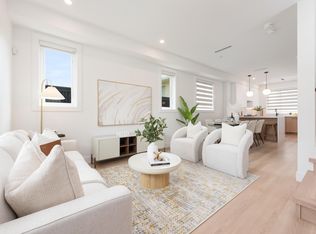
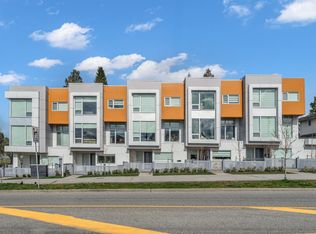
Welcome to Elwell Place, a boutique development with 300 square foot rooftop terraces offering great mountain views. This 4 bed 3.5 bath, w/1 designated car spot, is thoughtfully laid out across 1555 SF. Everything has been designed to the way families live. The main level effortlessly flows in together & bedrooms are strategically placed to maximize space & privacy instead of being crammed on one floor. The master is complete with a double vanity, & the 4th bedroom caters to whatever your life currently needs it to be. Full-size Bosch appliances, forced air heat, A/C, premium black hardware throughout. Six homes. Low strata. No noise. Just a well built home at a price point that still makes sense. For families stuck between a condo they've outgrown & a detached home thats too expensive.
For sale
C$1,249,900
6808 Elwell St #3, Burnaby, BC V5E 1K1
4beds
1,553sqft
Townhouse
Built in 2026
6,098 Square Feet Lot
$-- Zestimate®
C$805/sqft
C$273/mo HOA
What's special
Full-size bosch appliancesForced air heatPremium black hardware throughout
- 16 days |
- 21 |
- 0 |
Zillow last checked:
Listing updated:
Listed by:
Angus Lo PREC*,
Oakwyn Realty Ltd. Brokerage,
Felix Capitulo PREC*,
Oakwyn Realty Ltd.
Source: Greater Vancouver REALTORS®,MLS®#: R3149190 Originating MLS®#: Greater Vancouver
Originating MLS®#: Greater VancouverFacts & features
Interior
Bedrooms & bathrooms
- Bedrooms: 4
- Bathrooms: 4
- Full bathrooms: 3
- 1/2 bathrooms: 1
Heating
- Heat Pump
Cooling
- Central Air, Air Conditioning
Appliances
- Included: Washer/Dryer, Dishwasher, Refrigerator, Stove, Microwave
- Laundry: In Unit
Features
- Basement: None
Interior area
- Total structure area: 1,553
- Total interior livable area: 1,553 sqft
Video & virtual tour
Property
Parking
- Total spaces: 1
- Parking features: Open, Rear Access
- Has uncovered spaces: Yes
Features
- Levels: Three Or More
- Stories: 3
- Exterior features: Garden, Balcony
- Has view: Yes
- View description: Mountain & City
- Frontage length: 50
Lot
- Size: 6,098 Square Feet
- Dimensions: 50 x
- Features: Central Location, Lane Access, Private, Recreation Nearby
Details
- Other equipment: Heat Recov. Vent.
Construction
Type & style
- Home type: Townhouse
- Architectural style: 3 Storey
- Property subtype: Townhouse
- Attached to another structure: Yes
Condition
- Year built: 2026
Community & HOA
Community
- Features: Near Shopping
- Security: Security System, Smoke Detector(s), Fire Sprinkler System
- Subdivision: Elwell Place
HOA
- Has HOA: Yes
- Amenities included: Maintenance Grounds, Other, Water
- HOA fee: C$273 monthly
Location
- Region: Burnaby
Financial & listing details
- Price per square foot: C$805/sqft
- Date on market: 7/22/2026
- Ownership: Freehold Strata
A
Angus Lo PREC*
By pressing Contact Agent, you agree that the real estate professional identified above may call/text you about your search, which may involve use of automated means and pre-recorded/artificial voices. You don't need to consent as a condition of buying any property, goods, or services. Message/data rates may apply. You also agree to our Terms of Use. Zillow does not endorse any real estate professionals. We may share information about your recent and future site activity with your agent to help them understand what you're looking for in a home.
Price history
Price history is unavailable.
Public tax history
Tax history is unavailable.
Climate risks
Neighborhood: Kingsway
Nearby schools
GreatSchools rating
- NAPoint Roberts Primary SchoolGrades: K-2Distance: 16.4 mi
- 5/10Birch Bay Home ConnectionsGrades: K-8Distance: 18.2 mi
- 6/10Blaine High SchoolGrades: 9-12Distance: 18.8 mi
- C$1,148,0004 bd4 ba1.5k sqft6808 Elwell St #5, Burnaby, BC V5E1K1For Sale
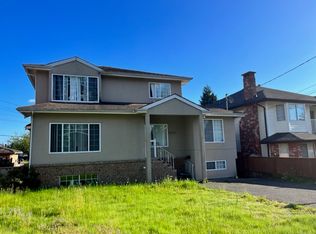
- C$--6 bd6 ba3.2k sqft6868 Imperial St, Burnaby, BC V5E1N2Off Market
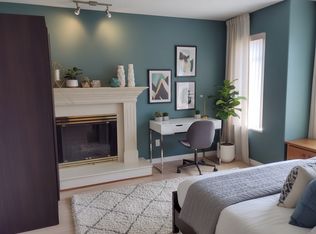
- C$--2 bd1 ba700 sqft6765 Imperial St #346, Burnaby, BC V5E1M5Off Market
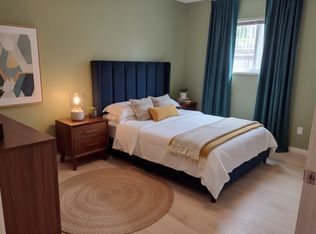
- C$--2 bd1 ba650 sqft6765 Imperial St #18, Burnaby, BC V5E1M3Off Market
- C$--2 bd1 ba650 sqft6765 Imperial St #13, Burnaby, BC V5E1M3Off Market
- C$--2 bd1 ba650 sqft6759 Imperial St #7, Burnaby, BC V5E1N3Off Market
- C$--2 bd1 ba650 sqft6759 Imperial St #244, Burnaby, BC V5E1N3Off Market
- C$---- bd1 ba600 sqft6831 Arcola St #103, Burnaby, BC V5E1H4Off Market
Similar homes
- C$1,448,0004 bd4 ba1.9k sqft6525 Dufferin Ave #2, Burnaby, BC V5H 3T2For Sale
 MLS ID #R3147416, Adil Dinani PREC*, Royal LePage West Real Estate Services Brokerage. Greater Vancouver REALTORS®
 - C$1,368,0004 bd4 ba1.5k sqft6831 Salisbury Ave #2, Burnaby, BC V5E 2Z4For Sale
 MLS ID #R3139672, Manny Bal PREC*, Angell, Hasman & Associates Realty Ltd. Brokerage. Greater Vancouver REALTORS®
 - C$1,329,0004 bd4 ba1.8k sqft753 Edgar Ave #105, Coquitlam, BC V3K 2J3For Sale
 MLS ID #R3122288, Adil Dinani PREC*, Royal LePage West Real Estate Services Brokerage. Greater Vancouver REALTORS®
 - C$1,538,0004 bd4 ba1.7k sqft5605 Rumble St, Burnaby, BC V5J 2A2For Sale
 MLS ID #R3120266, Jersey Li PREC*, Sutton Group - 1st West Realty Brokerage. Greater Vancouver REALTORS®
 - C$1,348,0005 bd4 ba2.1k sqft5406 Manor St #3, Burnaby, BC V5G 1B7For SaleMLS ID #R3150413, Karan Ranauta, Real Broker Brokerage. Greater Vancouver REALTORS®
- C$998,0002 bd2 ba1k sqft6831 Salisbury Ave #3, Burnaby, BC V5E 2Z4For SaleMLS ID #R3139677, Manny Bal PREC*, Angell, Hasman & Associates Realty Ltd. Brokerage. Greater Vancouver REALTORS®
- C$1,428,0005 bd4 ba2.1k sqft5406 Manor St #1, Burnaby, BC V5G 1B7For SaleMLS ID #R3150412, Karan Ranauta, Real Broker Brokerage. Greater Vancouver REALTORS®
- C$1,199,9003 bd3 ba1.2k sqft3639 E 46th Ave #1, Vancouver, BC V5S 1A1For SaleMLS ID #R3148789, Andrew Wan PREC*, Oakwyn Realty Ltd. Brokerage. Greater Vancouver REALTORS®
- C$1,490,0003 bd4 ba1.7k sqft6555 Carnegie St #3, Burnaby, BC V5B 1Y2For SaleMLS ID #R3152923, Flora Yang PREC*, LeHomes Realty Premier Brokerage. Greater Vancouver REALTORS®
- C$1,195,0003 bd3 ba1.4k sqft3786 Peter St #3, Burnaby, BC V5J 1N4For SaleMLS ID #R3142003, Raj Issar, Magsen Realty Inc. Brokerage. Greater Vancouver REALTORS®
- C$1,428,0005 bd5 ba2.1k sqft7353 12th Ave #4, Burnaby, BC V3N 2J8For SaleMLS ID #R3139806, Tracy Niu PREC*, Nu Stream Realty Inc. Brokerage. Greater Vancouver REALTORS®
- C$1,388,0005 bd5 ba2.1k sqft7353 12th Ave #3, Burnaby, BC V3N 2J8For SaleMLS ID #R3139776, Tracy Niu PREC*, Nu Stream Realty Inc. Brokerage. Greater Vancouver REALTORS®
- C$1,388,0005 bd5 ba2.1k sqft7353 12th Ave #2, Burnaby, BC V3N 2J8For SaleMLS ID #R3136821, Manny Bal PREC*, Angell, Hasman & Associates Realty Ltd. Brokerage. Greater Vancouver REALTORS®
- C$1,429,0004 bd4 ba2.1k sqft122 8th Ave #1, New Westminster, BC V3L 1X8For SaleMLS ID #R3148533, Adil Dinani PREC*, Royal LePage West Real Estate Services Brokerage. Greater Vancouver REALTORS®
- C$1,428,0005 bd4 ba2.1k sqft5406 Manor St #2, Burnaby, BC V5G 1B7For SaleMLS ID #R3119130, Karan Ranauta, Real Broker Brokerage. Greater Vancouver REALTORS®
- C$1,178,0003 bd3 ba1.5k sqft901 Edgar Ave #104, Coquitlam, BC V3K 2K1For SaleMLS ID #R3141353, Adil Dinani PREC*, Royal LePage West Real Estate Services Brokerage. Greater Vancouver REALTORS®
- C$1,569,9004 bd4 ba2.1k sqft2316 Cliff Ave #4, Burnaby, BC V5A 2L2For SaleMLS ID #R3149661, Carmen Tsang PREC*, Macdonald Realty Westmar Brokerage. Greater Vancouver REALTORS®
- C$1,270,0004 bd3 ba1.5k sqft1045 Quadling Ave #103, Coquitlam, BC V3K 2B1For SaleMLS ID #R3128367, Tracy Hu PREC*, LeHomes Realty Premier Brokerage. Greater Vancouver REALTORS®
- C$1,288,0004 bd3 ba1.6k sqft10511 No 5 Rd #43, Richmond, BC V7A 0B2For SaleMLS ID #R3103188, Allie Hu PREC*, RE/MAX City Realty Brokerage. Greater Vancouver REALTORS®
- C$1,199,0003 bd3 ba1.6k sqft1132 Madore Ave #104, Coquitlam, BC V3K 3B9For SaleMLS ID #R3150692, Adil Dinani PREC*, Royal LePage West Real Estate Services Brokerage. Greater Vancouver REALTORS®
