Welcome to the back residence at 6831 Salisbury Ave. 1,575sf across 3 levels, this 4-bed 4-bath home combines modern design with exceptional craftsmanship and functionality. Enjoy your private landscaped fenced yard, open-concept main floors that seamlessly connect the kitchen, dining, and living spaces, creating the perfect environment for both everyday life and entertaining. Interior finishes include laminate flooring, custom millwork, dual heating/cooling system (radiant in-floor heat w/ energy-efficient heatpump) for year-round comfort. Complete with 9ft ceiling heights, flexible rec room that can be used as a nanny suite with a separate entrance and EV-ready garage parking, this home delivers contemporary and unique Burnaby living at HighGate Village.
For sale
C$1,368,000
6831 Salisbury Ave #2, Burnaby, BC V5E 2Z4
4beds
1,575sqft
Duplex
Built in 2026
-- sqft lot
$-- Zestimate®
C$869/sqft
C$-- HOA
What's special
Private landscaped fenced yardOpen-concept main floorsLaminate flooringCustom millworkRadiant in-floor heatEnergy-efficient heatpumpEv-ready garage parking
- 39 days |
- 74 |
- 4 |
Zillow last checked:
Listing updated:
Listed by:
Manny Bal PREC*,
Angell, Hasman & Associates Realty Ltd. Brokerage
Source: Greater Vancouver REALTORS®,MLS®#: R3139672 Originating MLS®#: Greater Vancouver
Originating MLS®#: Greater VancouverFacts & features
Interior
Bedrooms & bathrooms
- Bedrooms: 4
- Bathrooms: 4
- Full bathrooms: 3
- 1/2 bathrooms: 1
Heating
- Electric, Heat Pump, Radiant
Features
- Basement: Exterior Entry
Interior area
- Total structure area: 1,575
- Total interior livable area: 1,575 sqft
Video & virtual tour
Property
Parking
- Total spaces: 1
- Parking features: Garage, Rear Access
- Garage spaces: 1
Features
- Levels: Two
- Stories: 2
Construction
Type & style
- Home type: SingleFamily
- Property subtype: Duplex
- Attached to another structure: Yes
Condition
- Year built: 2026
Community & HOA
HOA
- Has HOA: No
Location
- Region: Burnaby
Financial & listing details
- Price per square foot: C$869/sqft
- Date on market: 6/24/2026
- Ownership: Freehold NonStrata

Manny Bal - Real Estate
(604) 723-3358
By pressing Contact Agent, you agree that the real estate professional identified above may call/text you about your search, which may involve use of automated means and pre-recorded/artificial voices. You don't need to consent as a condition of buying any property, goods, or services. Message/data rates may apply. You also agree to our Terms of Use. Zillow does not endorse any real estate professionals. We may share information about your recent and future site activity with your agent to help them understand what you're looking for in a home.
Price history
Price history is unavailable.
Public tax history
Tax history is unavailable.
Climate risks
Neighborhood: Richmond Park
Nearby schools
GreatSchools rating
- NAPoint Roberts Primary SchoolGrades: K-2Distance: 16.5 mi
- 5/10Birch Bay Home ConnectionsGrades: K-8Distance: 18.1 mi
- 6/10Blaine High SchoolGrades: 9-12Distance: 18.7 mi
- C$1,398,0004 bd4 ba1.5k sqft6831 Salisbury Ave #1, Burnaby, BC V5E2Z4For Sale

- C$998,0002 bd2 ba1k sqft6831 Salisbury Ave #3, Burnaby, BC V5E2Z4For Sale
- C$779,9992 bd2 ba1k sqft7138 Collier St #205, Burnaby, BC V5E0A2For Sale
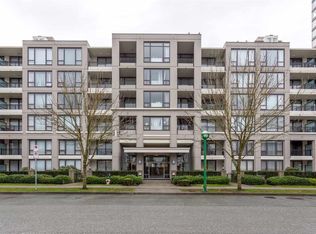
- C$725,0002 bd2 ba1k sqft7108 Collier St #306, Burnaby, BC V5E0A1For Sale

- C$--1 bd1 ba600 sqft7138 Collier St, Burnaby, BC V5E0A2Off Market
- C$--1 bd1 ba600 sqft7138 Collier St #512, Burnaby, BC V5E0A2Off Market
- C$849,0002 bd2 ba1.2k sqft7138 Collier St #408, Burnaby, BC V5E0A2For Sale
- C$748,0002 bd2 ba1k sqft7138 Collier St #609, Burnaby, BC V5E0A2For Sale
Similar homes
- C$1,398,0004 bd4 ba1.5k sqft6831 Salisbury Ave #1, Burnaby, BC V5E 2Z4For SaleMLS ID #R3139662, Manny Bal PREC*, Angell, Hasman & Associates Realty Ltd. Brokerage. Greater Vancouver REALTORS®
- C$1,249,9004 bd4 ba1.5k sqft6808 Elwell St #3, Burnaby, BC V5E 1K1For Sale
 MLS ID #R3149190, Angus Lo PREC*, Oakwyn Realty Ltd. Brokerage. Greater Vancouver REALTORS®
 - C$1,388,0005 bd5 ba2.1k sqft7353 12th Ave #2, Burnaby, BC V3N 2J8For Sale
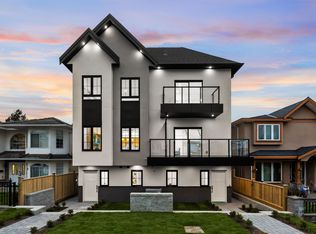 MLS ID #R3136821, Manny Bal PREC*, Angell, Hasman & Associates Realty Ltd. Brokerage. Greater Vancouver REALTORS®
 - C$1,348,0005 bd4 ba2.1k sqft5406 Manor St #3, Burnaby, BC V5G 1B7For Sale
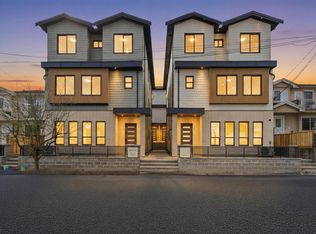 MLS ID #R3150413, Karan Ranauta, Real Broker Brokerage. Greater Vancouver REALTORS®
 - C$1,448,0004 bd4 ba1.9k sqft6525 Dufferin Ave #2, Burnaby, BC V5H 3T2For SaleMLS ID #R3147416, Adil Dinani PREC*, Royal LePage West Real Estate Services Brokerage. Greater Vancouver REALTORS®
- C$1,428,0005 bd4 ba2.1k sqft5406 Manor St #1, Burnaby, BC V5G 1B7For SaleMLS ID #R3150412, Karan Ranauta, Real Broker Brokerage. Greater Vancouver REALTORS®
- C$1,399,0003 bd4 ba1.4k sqft5306 Culloden St #2, Vancouver, BC V5W 3R6For SaleMLS ID #R3150665, Manny Bal PREC*, Angell, Hasman & Associates Realty Ltd. Brokerage. Greater Vancouver REALTORS®
- C$1,388,0005 bd5 ba2.1k sqft7353 12th Ave #3, Burnaby, BC V3N 2J8For SaleMLS ID #R3139776, Tracy Niu PREC*, Nu Stream Realty Inc. Brokerage. Greater Vancouver REALTORS®
- C$1,349,9003 bd3 ba1.3k sqft3639 E 46th Ave #2, Vancouver, BC V5S 1A1For SaleMLS ID #R3148793, Andrew Wan PREC*, Oakwyn Realty Ltd. Brokerage. Greater Vancouver REALTORS®
- C$998,0002 bd2 ba1k sqft6831 Salisbury Ave #3, Burnaby, BC V5E 2Z4For SaleMLS ID #R3139677, Manny Bal PREC*, Angell, Hasman & Associates Realty Ltd. Brokerage. Greater Vancouver REALTORS®
- C$1,399,0004 bd4 ba1.9k sqft753 Edgar Ave #101, Coquitlam, BC V3K 2J3For SaleMLS ID #R3122263, Adil Dinani PREC*, Royal LePage West Real Estate Services Brokerage. Greater Vancouver REALTORS®
- C$1,398,0005 bd4 ba2.1k sqft5406 Manor St #6, Burnaby, BC V5G 1B7For SaleMLS ID #R3134712, Karan Ranauta, Real Broker Brokerage. Greater Vancouver REALTORS®
- C$1,428,0005 bd5 ba2.1k sqft7353 12th Ave #4, Burnaby, BC V3N 2J8For SaleMLS ID #R3139806, Tracy Niu PREC*, Nu Stream Realty Inc. Brokerage. Greater Vancouver REALTORS®
- C$1,388,0004 bd4 ba1.9k sqft957 Edgar Ave #101, Coquitlam, BC V3K 2K1For SaleMLS ID #R3139557, Tracy Hu PREC*, LeHomes Realty Premier Brokerage. Greater Vancouver REALTORS®
- C$1,329,0004 bd4 ba1.8k sqft753 Edgar Ave #105, Coquitlam, BC V3K 2J3For SaleMLS ID #R3122288, Adil Dinani PREC*, Royal LePage West Real Estate Services Brokerage. Greater Vancouver REALTORS®
- C$1,649,0004 bd5 ba1.8k sqft6682 Napier St #4, Burnaby, BC V5B 2C3For SaleMLS ID #R3144338, Manny Bal PREC*, Angell, Hasman & Associates Realty Ltd. Brokerage. Greater Vancouver REALTORS®
- C$1,649,0004 bd5 ba1.8k sqft6682 Napier St #2, Burnaby, BC V5B 2C3For SaleMLS ID #R3144467, Manny Bal PREC*, Angell, Hasman & Associates Realty Ltd. Brokerage. Greater Vancouver REALTORS®
- C$1,649,0004 bd5 ba1.8k sqft6682 Napier St #1, Burnaby, BC V5B 2C3For SaleMLS ID #R3144324, Manny Bal PREC*, Angell, Hasman & Associates Realty Ltd. Brokerage. Greater Vancouver REALTORS®
- C$1,649,0004 bd5 ba1.8k sqft6682 Napier St #3, Burnaby, BC V5B 2C3For SaleMLS ID #R3144331, Manny Bal PREC*, Angell, Hasman & Associates Realty Ltd. Brokerage. Greater Vancouver REALTORS®
- C$1,399,0003 bd4 ba1.4k sqft2435 Napier St #1, Vancouver, BC V5K 2W2For SaleMLS ID #R3146892, Manny Bal PREC*, Angell, Hasman & Associates Realty Ltd. Brokerage. Greater Vancouver REALTORS®
