Welcome to the Traditional Collection built + designed by Lidher Developments/Kenzi Design. Warm + inviting front unit w/ elegant cream/earthy colour palette that features 4bed 5bath functional floor plan. Generous kitchen, comfortable living + dining area perfect for gatherings of 6+ guests. Large slider patio doors open up to a bright street-facing view. Top floor has full laundry room w/ side-by-side W/D, built-in counter space + linen closet for extra storage, while spacious bedrooms offer flexibility for kids rooms, guests or dedicated home office. Complete with eng HW floors, AC heat pump, electric radiant floor heating, security system + 1 parking, these homes balance classic design with today's conveniences. Cherry Blossom street w/ central access to schools, parks + amenities!
For sale
C$1,575,000
6682 Napier St #2, Burnaby, BC V5B 2C3
4beds
1,895sqft
Duplex
Built in 2026
-- sqft lot
$-- Zestimate®
C$831/sqft
C$-- HOA
What's special
- 58 days
- 34
- 2
Zillow last checked:
Listing updated:
Listed by:
Manny Bal PREC*,
Angell, Hasman & Associates Realty Ltd. Brokerage
Source: Greater Vancouver REALTORS®,MLS®#: R3157308 Originating MLS®#: Greater Vancouver
Originating MLS®#: Greater VancouverFacts & features
Interior
Bedrooms & bathrooms
- Bedrooms: 4
- Bathrooms: 5
- Full bathrooms: 4
- 1/2 bathrooms: 1
Heating
- Electric, Heat Pump, Radiant
Appliances
- Included: Washer/Dryer, Dishwasher, Refrigerator, Stove
Features
- Windows: Window Coverings
- Basement: None
- Number of fireplaces: 1
- Fireplace features: Electric
Interior area
- Total structure area: 1,895
- Total interior livable area: 1,895 sqft
Video & virtual tour
Property
Parking
- Total spaces: 1
- Parking features: Garage, Rear Access
- Garage spaces: 1
Features
- Levels: Three Or More
- Stories: 3
Lot
- Features: Central Location, Recreation Nearby
Details
- Other equipment: Heat Recov. Vent.
Construction
Type & style
- Home type: SingleFamily
- Architectural style: 3 Storey
- Property subtype: Duplex
- Attached to another structure: Yes
Condition
- Year built: 2026
Community & HOA
Community
- Features: Near Shopping
- Security: Security System
HOA
- Has HOA: No
Location
- Region: Burnaby
Financial & listing details
- Price per square foot: C$831/sqft
- Date on market: 8/19/2026
- Ownership: Freehold NonStrata
Price history
Price history is unavailable.
Public tax history
Tax history is unavailable.
Climate risks
Neighborhood: Lochdale

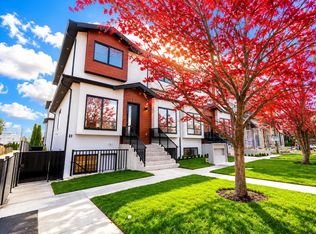
Similar homes
- C$1,575,0004 bd5 ba1.8k sqft6682 Napier St #4, Burnaby, BC V5B 2C3For Sale
 MLS ID #R3157312, Manny Bal PREC*, Angell, Hasman & Associates Realty Ltd. Brokerage. Greater Vancouver REALTORS®
 - C$1,575,0004 bd5 ba1.8k sqft6682 Napier St #1, Burnaby, BC V5B 2C3For Sale
 MLS ID #R3157307, Manny Bal PREC*, Angell, Hasman & Associates Realty Ltd. Brokerage. Greater Vancouver REALTORS®
 - C$1,569,9004 bd4 ba2.1k sqft2316 Cliff Ave #4, Burnaby, BC V5A 2L2For Sale
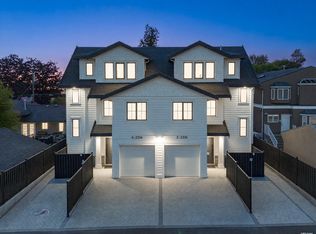 MLS ID #R3175371, Carmen Tsang PREC*, Macdonald Realty Westmar Brokerage. Greater Vancouver REALTORS®
 - C$1,599,9004 bd4 ba2k sqft2316 Cliff Ave #2, Burnaby, BC V5A 2L2For Sale
 MLS ID #R3175380, Carmen Tsang PREC*, Macdonald Realty Westmar Brokerage. Greater Vancouver REALTORS®
