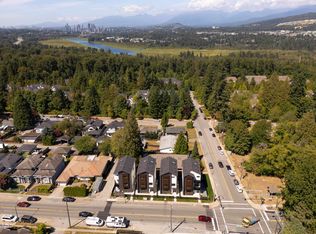
Built by renowned Riverline Homes, designed by Kenzi Design House this unique 3 floor detached multi family home design is truly a show stopper! Offering a 4 bed & 3.5 bath layout, with one bedroom on the 1st floor that includes its own bathroom and separate entrance. Walk into your dream kitchen w/ panel front Fisher & Paykel appliances (5 burner gas range & integrated fridge & DW) along with a large island. The home offers custom floor to ceiling closets and resort like bathrooms with textured wall tiles and seamless walk-in showers. The home has central A/C built in along with Lutron home automation. BONUS: your own private yard, DETACHED units for privacy, and epoxy patios! a flawless execution of sophisticated design that is rarely seen in today's market.
For sale
C$1,599,999
8483 16th Ave #2, Burnaby, BC V3N 1S4
4beds
2,380sqft
Duplex
Built in 2026
8,712 Square Feet Lot
$-- Zestimate®
C$672/sqft
C$-- HOA
What's special
Large islandSeamless walk-in showersLutron home automationPrivate yardDetached units for privacyEpoxy patios
- 8 hours
- 5
- 0
Zillow last checked:
Listing updated:
Listed by:
Sanj Johal - PREC,
Century 21 Coastal Realty Ltd. Brokerage
Source: Greater Vancouver REALTORS®,MLS®#: R3162013 Originating MLS®#: Greater Vancouver
Originating MLS®#: Greater VancouverFacts & features
Interior
Bedrooms & bathrooms
- Bedrooms: 4
- Bathrooms: 4
- Full bathrooms: 3
- 1/2 bathrooms: 1
Heating
- Baseboard, Forced Air, Heat Pump
Cooling
- Air Conditioning
Appliances
- Included: Washer/Dryer, Dishwasher, Refrigerator, Stove
Features
- Basement: Exterior Entry
Interior area
- Total structure area: 2,380
- Total interior livable area: 2,380 sqft
Property
Parking
- Total spaces: 2
- Parking features: Garage, Asphalt
- Garage spaces: 2
Features
- Levels: Three Or More
- Stories: 3
- Exterior features: Balcony, Private Yard
- Has view: Yes
- View description: Mountains, city view
Lot
- Size: 8,712 Square Feet
Construction
Type & style
- Home type: SingleFamily
- Architectural style: 3 Storey
- Property subtype: Duplex
- Attached to another structure: Yes
Condition
- Year built: 2026
Community & HOA
HOA
- Has HOA: No
Location
- Region: Burnaby
Financial & listing details
- Price per square foot: C$672/sqft
- Date on market: 9/9/2026
- Ownership: Freehold NonStrata
Price history
Price history is unavailable.
Public tax history
Tax history is unavailable.
Climate risks
Neighborhood: Cariboo

Similar homes
- C$1,599,9994 bd4 ba2.3k sqft8483 16th Ave #3, Burnaby, BC V3N 1S4For Sale
 MLS ID #R3162027, Sanj Johal - PREC, Century 21 Coastal Realty Ltd. Brokerage. Greater Vancouver REALTORS®
 - C$1,599,9994 bd4 ba2.2k sqft8483 16th Ave #4, Burnaby, BC V3N 1S4For Sale
 MLS ID #R3162050, Sanj Johal - PREC, Century 21 Coastal Realty Ltd. Brokerage. Greater Vancouver REALTORS®
 - C$1,599,9994 bd4 ba2.3k sqft8483 16th Ave #1, Burnaby, BC V3N 1S4For SaleMLS ID #R3162001, Sanj Johal - PREC, Century 21 Coastal Realty Ltd. Brokerage. Greater Vancouver REALTORS®
- C$1,398,0004 bd4 ba1.9k sqft6525 Dufferin Ave #2, Burnaby, BC V5H 3T2For Sale
 MLS ID #R3163246, Adil Dinani PREC*, Royal LePage West Real Estate Services Brokerage. Greater Vancouver REALTORS®
