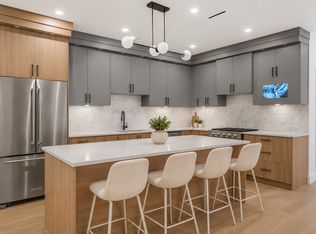
Brand-new front residence in the highly desirable Forest Glen neighbourhood offers enhanced street presence and natural light. 2,542 sq ft over 3 levels with ground-level entry, blending modern design and functionality. Open-concept living, dining, and kitchen with a deck off the main level. Upstairs features 3 bedrooms. Lower level includes a flex room plus a 2-bedroom area, rec room, wet bar, and separate entry, ideal for extended family or multi-generational living. 3.5 bathrooms. Mountain views. Radiant hot water heating and a heat pump with air conditioning. Contemporary finishes throughout. Walking distance to transit, Royal Oak SkyTrain, Metrotown, Crystal Mall, shops, restaurants, Deer Lake Park. School catchment: Windsor Elem (K–7) and Burnaby Central Sec. Close to BCIT and SFU.
For sale
C$1,488,800
6176 Elgin Ave #1, Burnaby, BC V5H 3S4
5beds
2,542sqft
Condominium
Built in 2026
-- sqft lot
$-- Zestimate®
C$586/sqft
C$-- HOA
What's special
Enhanced street presenceNatural lightGround-level entryModern design and functionalityWet barMountain viewsRadiant hot water heating
- 76 days
- 65
- 8
Zillow last checked:
Listing updated:
Listed by:
Phil Moore,
RE/MAX Crest Realty Brokerage,
Doris Gee,
RE/MAX Crest Realty
Source: Greater Vancouver REALTORS®,MLS®#: R3138283 Originating MLS®#: Greater Vancouver
Originating MLS®#: Greater VancouverFacts & features
Interior
Bedrooms & bathrooms
- Bedrooms: 5
- Bathrooms: 4
- Full bathrooms: 3
- 1/2 bathrooms: 1
Heating
- Heat Pump, Hot Water, Radiant
Appliances
- Included: Washer/Dryer, Dishwasher, Refrigerator, Stove
Features
- Windows: Window Coverings
- Basement: Finished,Exterior Entry
- Has fireplace: No
Interior area
- Total structure area: 2,542
- Total interior livable area: 2,542 sqft
Video & virtual tour
Property
Parking
- Total spaces: 1
- Parking features: Open, Lane Access, Rear Access
- Has uncovered spaces: Yes
Features
- Levels: Three Or More
- Stories: 3
- Exterior features: Balcony
- Has view: Yes
- View description: MOUNTAINS
- Frontage length: 53
Lot
- Size: 8,276 Square Feet
- Dimensions: 53 x 155
- Features: Central Location, Recreation Nearby
Construction
Type & style
- Home type: Condo
- Architectural style: 3 Storey
- Property subtype: Condominium
- Attached to another structure: Yes
Condition
- Year built: 2026
Community & HOA
Community
- Features: Near Shopping
HOA
- Has HOA: Yes
Location
- Region: Burnaby
Financial & listing details
- Price per square foot: C$586/sqft
- Date on market: 6/22/2026
- Ownership: Freehold Strata
Price history
Price history is unavailable.
Public tax history
Tax history is unavailable.
Climate risks
Neighborhood: Windsor

Similar homes
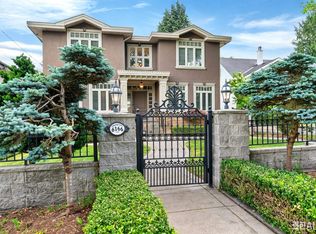
- C$1,599,9995 bd4 ba2.7k sqft6070 Elgin Ave #4, Burnaby, BC V5H 3S4For Sale
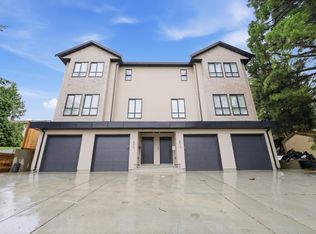 MLS ID #R3160193, Jevan Basra, RA Realty Alliance Inc. Brokerage. Greater Vancouver REALTORS®
 - C$1,449,9004 bd4 ba2.3k sqft6176 Elgin Ave #3, Burnaby, BC V5H 3S4For Sale
 MLS ID #R3138288, Phil Moore, RE/MAX Crest Realty Brokerage. Greater Vancouver REALTORS®
 - C$1,499,0004 bd4 ba1.8k sqft6118 Irmin St #1, Burnaby, BC V5J 1Z1For Sale
 MLS ID #R3161167, Tracy Niu PREC*, Nu Stream Realty Inc. Brokerage. Greater Vancouver REALTORS®
 - C$1,448,0004 bd4 ba1.9k sqft6525 Dufferin Ave #2, Burnaby, BC V5H 3T2For Sale
 MLS ID #R3147416, Adil Dinani PREC*, Royal LePage West Real Estate Services Brokerage. Greater Vancouver REALTORS®
