The Creme de la Creme of Burnaby South - Forest Glen! This Italian-designed mansion on a rare 10,385 sqft corner lot, just minutes from Metrotown. Offers over 5,600 sq ft of elegant living across 3 levels, showcasing top-tier craftamanship, soaring ceilings, and exquisite finishes. Enjoy a private, nature-immersed setting with features like a media room, bar, entertainment area, executive office, and grand parking for both owners and guests. The unique design offers both privacy and an elevated lifestyle. Located in a prime area with strong future development potential under new zoning regulations. School Catchment: Windsor Elementary & Burnaby Central Secondary. OH Oct 18, Sun 1:30-4pm
For sale
C$2,499,000
6030 Elgin Ave, Burnaby, BC V5H 3S4
5beds
4,721sqft
Single Family Residence
Built in 1999
10,454 Square Feet Lot
$-- Zestimate®
C$529/sqft
C$-- HOA
What's special
Italian-designed mansionSoaring ceilingsExquisite finishesPrivate nature-immersed settingMedia roomEntertainment areaExecutive office
- 159 days
- 34
- 2
Zillow last checked:
Listing updated:
Listed by:
Claire Gong PREC*,
Dracco Pacific Realty Brokerage
Source: Greater Vancouver REALTORS®,MLS®#: R3122906 Originating MLS®#: Greater Vancouver
Originating MLS®#: Greater VancouverFacts & features
Interior
Bedrooms & bathrooms
- Bedrooms: 5
- Bathrooms: 6
- Full bathrooms: 5
- 1/2 bathrooms: 1
Heating
- Forced Air, Hot Water, Natural Gas
Cooling
- Air Conditioning
Appliances
- Included: Washer/Dryer, Dishwasher, Refrigerator, Stove, Microwave
Features
- Central Vacuum, Wet Bar
- Windows: Window Coverings
- Basement: Finished
- Number of fireplaces: 2
- Fireplace features: Gas
Interior area
- Total structure area: 4,721
- Total interior livable area: 4,721 sqft
Video & virtual tour
Property
Parking
- Total spaces: 6
- Parking features: Additional Parking, Carport, Garage, Front Access, Rear Access, Asphalt, Garage Door Opener
- Garage spaces: 2
- Has carport: Yes
Features
- Levels: Two
- Stories: 2
- Exterior features: Balcony, Private Yard
- Has view: Yes
- View description: City
- Frontage length: 67
Lot
- Size: 10,454 Square Feet
- Dimensions: 67 x 155
- Features: Central Location, Recreation Nearby
Details
- Other equipment: Intercom
Construction
Type & style
- Home type: SingleFamily
- Property subtype: Single Family Residence
Condition
- Year built: 1999
Community & HOA
Community
- Features: Near Shopping
- Security: Security System, Smoke Detector(s)
HOA
- Has HOA: No
Location
- Region: Burnaby
Financial & listing details
- Price per square foot: C$529/sqft
- Annual tax amount: C$10,386
- Date on market: 5/12/2026
- Ownership: Freehold NonStrata
Price history
Price history is unavailable.
Public tax history
Tax history is unavailable.
Climate risks
Neighborhood: Windsor

Similar homes
- C$2,580,0005 bd5 ba3.7k sqft5890 Braemar Ave, Burnaby, BC V5E 3L5For Sale
 MLS ID #R3156037, Ken Cui PREC*, Nu Stream Realty Inc. Brokerage. Greater Vancouver REALTORS®
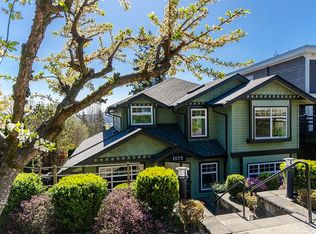
 - C$2,499,0006 bd4 ba3.9k sqft1075 Adderley St, North Vancouver, BC V7L 1T4For Sale
 MLS ID #R3175553, Jamie J MacDougall PREC*, Engel & Volkers Vancouver Brokerage. Greater Vancouver REALTORS®
 - C$2,398,0005 bd5 ba4k sqft1620 Fell Ave, Burnaby, BC V5B 3Z5For Sale
 MLS ID #R3163330, Katrina Amurao - PREC, eXp Realty of Canada Inc. Brokerage. Greater Vancouver REALTORS®
 - C$2,699,0006 bd7 ba3.9k sqft8588 Armstrong Ave, Burnaby, BC V3N 2H3For Sale
 MLS ID #R3171568, Tracy Niu PREC*, Nu Stream Realty Inc. Brokerage. Greater Vancouver REALTORS®
