Custom European built family home w/over 5600sf offering 7 bedrms, 6 bathrms, triple car garages & 9950sf level, fenced south lot in desirable Gov't Rd area on quiet Westlake St. Enter the gated, level driveway into the grand foyer w/formal livingrm w/gas f/p & diningrm. Large open bright kitchen w/gas cooktop, S/S appliances & island. Spacious eating area adjacent to family rm w/gas f/p & access to sunny South facing sundeck overlooking grassy, fenced yard & single garage at back. Upstairs offers 4 large bedrooms, 3 bathrms. Primary bedrm w/large ensuite, jetted tub & deck access. Bsmt has newer s/c 2 bedrm, 2 bathrm suite for mortgage helper plus media home theatre room. Located with min walk to popular Seaforth School, Costco, Skytrain, SFU & Bby Lake. SEE VIDEO
For sale
C$3,088,888
8108 Westlake St, Burnaby, BC V5A 2B4
7beds
5,618sqft
Single Family Residence
Built in 1994
10,018 Square Feet Lot
$-- Zestimate®
C$550/sqft
C$-- HOA
What's special
Triple car garagesGated level drivewayGrand foyerSingle garage at backMedia home theatre room
- 122 days |
- 11 |
- 0 |
Zillow last checked:
Listing updated:
Listed by:
Carsten Love PREC*,
Macdonald Realty Brokerage,
Derek Love PREC*,
Macdonald Realty
Source: Greater Vancouver REALTORS®,MLS®#: R3111396 Originating MLS®#: Greater Vancouver
Originating MLS®#: Greater VancouverFacts & features
Interior
Bedrooms & bathrooms
- Bedrooms: 7
- Bathrooms: 6
- Full bathrooms: 5
- 1/2 bathrooms: 1
Heating
- Natural Gas, Radiant
Appliances
- Included: Washer/Dryer, Dishwasher, Refrigerator, Stove, Microwave
- Laundry: In Unit
Features
- Windows: Window Coverings
- Basement: Full
- Number of fireplaces: 2
- Fireplace features: Gas
Interior area
- Total structure area: 5,618
- Total interior livable area: 5,618 sqft
Video & virtual tour
Property
Parking
- Total spaces: 9
- Parking features: Detached, Garage, Front Access, Aggregate, Concrete, Garage Door Opener
- Garage spaces: 2
Features
- Levels: Two
- Stories: 2
- Exterior features: Garden, Balcony, Private Yard
- Frontage length: 75
Lot
- Size: 10,018 Square Feet
- Dimensions: 75 x 132.68
- Features: Central Location, Near Golf Course, Private, Recreation Nearby
Details
- Other equipment: Heat Recov. Vent.
Construction
Type & style
- Home type: SingleFamily
- Property subtype: Single Family Residence
Condition
- Year built: 1994
Community & HOA
Community
- Features: Near Shopping
- Subdivision: Government Road Area
HOA
- Has HOA: No
- Amenities included: Sauna/Steam Room
Location
- Region: Burnaby
Financial & listing details
- Price per square foot: C$550/sqft
- Annual tax amount: C$9,373
- Date on market: 4/14/2026
- Ownership: Freehold NonStrata
Price history
Price history is unavailable.
Public tax history
Tax history is unavailable.
Climate risks
Neighborhood: Government Road
Nearby schools
GreatSchools rating
- NAPoint Roberts Primary SchoolGrades: K-2Distance: 18.9 mi
- 5/10Birch Bay Home ConnectionsGrades: K-8Distance: 19.4 mi
- 6/10Blaine High SchoolGrades: 9-12Distance: 19.9 mi
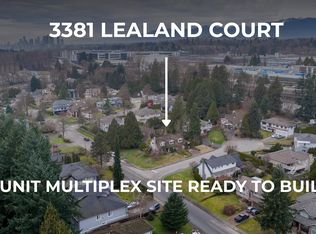
- C$2,495,0003 bd-- ba2.5k sqft3381 Lealand Ct, Burnaby, BC V5A3B6For Sale
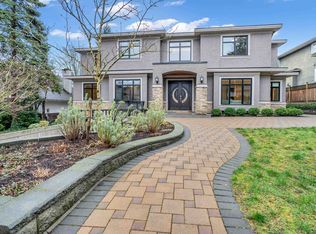
- C$4,088,0007 bd8 ba6k sqft8168 Hunter St, Burnaby, BC V5A2B9For Sale
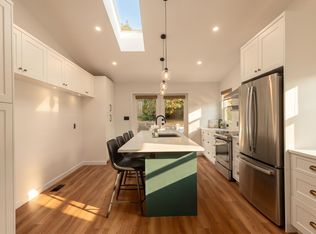
- C$2,300,0005 bd3 ba2.9k sqft8029 Westlake St, Burnaby, BC V5A2A9For Sale
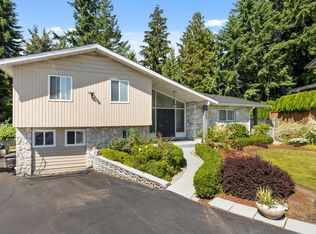
- C$2,098,0005 bd3 ba2.2k sqft8240 Manson Dr, Burnaby, BC V5A2C2For Sale
- C$3,980,0007 bd8 ba5.8k sqft8233 Government Rd, Burnaby, BC V5A2E4For Sale
- C$1,950,0005 bd4 ba2.8k sqft8071 Greenlake Pl, Burnaby, BC V5A3N5For Sale
- C$5,498,8005 bd5 ba5.5k sqft7976 Government Rd, Burnaby, BC V5A2E2For Sale
- C$5,345,8007 bd8 ba6k sqft8258 Government Rd, Burnaby, BC V5A2E3For Sale
Similar homes
- C$3,298,8888 bd7 ba6.4k sqft5809 Sperling Ave, Burnaby, BC V5E 2T6For Sale
 MLS ID #R3140838, Rick Virk PREC*, Sutton Group-West Coast Realty Brokerage. Greater Vancouver REALTORS®
 - C$2,998,0007 bd5 ba4.3k sqft7533 Curtis St, Burnaby, BC V5A 4W7For Sale
 MLS ID #R3118977, Eddie Yan PREC*, Sutton Group - 1st West Realty Brokerage. Greater Vancouver REALTORS®
 - C$2,799,0006 bd4 ba4.6k sqft7460 Burnham Ct, Burnaby, BC V5A 4M7For Sale
 MLS ID #R3124366, Sophia Gee, Stonehaus Realty Corp. Brokerage. Greater Vancouver REALTORS®
 - C$3,098,0007 bd8 ba5.4k sqft836 Sprice Ave, Coquitlam, BC V3J 2P1For Sale
 MLS ID #R3143022, Denise Mai PREC*, eXp Realty Brokerage. Greater Vancouver REALTORS®
 - C$2,590,0007 bd7 ba4.3k sqft2768 Southcrest Dr, Burnaby, BC V5A 4V4For SaleMLS ID #R3147496, Daniel Tan PREC*, Angell, Hasman & Associates Realty Ltd. Brokerage. Greater Vancouver REALTORS®
- C$2,990,0006 bd6 ba4.8k sqft5420 Elwyn Dr, Burnaby, BC V5E 4A2For SaleMLS ID #R3131517, Ray Zhen Zhao PREC*, Claridge Real Estate Advisors Inc. Brokerage. Greater Vancouver REALTORS®
- C$2,899,9006 bd5 ba5.6k sqft1496 Johnson St, Coquitlam, BC V3E 2T1For SaleMLS ID #R3152978, Bradley Parrotta PREC*, Royal LePage Sterling Realty Brokerage. Greater Vancouver REALTORS®
- C$2,698,0008 bd6 ba4.7k sqft6169 Lochdale St, Burnaby, BC V5B 2M6For SaleMLS ID #R3092879, Gordon Ge PREC*, Multiple Realty Ltd. Brokerage. Greater Vancouver REALTORS®
- C$3,449,9005 bd6 ba5.1k sqft188 Wyndham Cres, Anmore, BC V3H 4X9For SaleMLS ID #R3122727, Carolyn Pogue PREC*, Royal LePage Sterling Realty Brokerage. Greater Vancouver REALTORS®
- C$3,150,0006 bd5 ba3.4k sqft122 W 43rd Ave, Vancouver, BC V5Y 2T7For SaleMLS ID #R3122553, Eric Luo PREC*, Luxmore Realty Brokerage. Greater Vancouver REALTORS®
- C$1,988,0007 bd5 ba4.9k sqft2775 Nadina Dr, Coquitlam, BC V3C 6A5For SaleMLS ID #R3153467, Bradley Parrotta PREC*, Royal LePage Sterling Realty Brokerage. Greater Vancouver REALTORS®
- C$3,100,0006 bd6 ba4.5k sqft4986 Shirley Ave, North Vancouver, BC V7R 3W4For SaleMLS ID #R3127381, Lucy Hong, TRG The Residential Group Realty Brokerage. Greater Vancouver REALTORS®
- C$1,888,0006 bd6 ba5k sqft1935 Brunette Ave, Coquitlam, BC V3K 1H8For SaleMLS ID #R3112392, Clarence Debelle PREC*, Royal Pacific Lions Gate Realty Ltd. Brokerage. Greater Vancouver REALTORS®
- C$3,699,0006 bd5 ba4.3k sqft1456 W 47th Ave, Vancouver, BC V6M 2M1For SaleMLS ID #R3153906, Michelle Yu PREC*, RE/MAX Real Estate Services Brokerage. Greater Vancouver REALTORS®
- C$2,798,0005 bd5 ba4.9k sqft15775 39a Ave, Surrey, BC V3Z 0L1For SaleMLS ID #R3135910, Maggie Zhu PREC*, RE/MAX Crest Realty Brokerage. Greater Vancouver REALTORS®
- C$2,598,0006 bd5 ba4.8k sqft21489 Cherry Pl, Maple Ridge, BC V2X 4L5For SaleMLS ID #R3109924, Virginia Kung PREC*, Macdonald Realty Brokerage. Greater Vancouver REALTORS®
- C$3,198,0005 bd7 ba4.7k sqft839 W 20th St, North Vancouver, BC V7P 2B5For SaleMLS ID #R3107460, Michael Xu PREC*, Sutton Group-West Coast Realty Brokerage. Greater Vancouver REALTORS®
- C$3,499,0005 bd6 ba3.8k sqft732 W 26th Ave, Vancouver, BC V5Z 2E8For SaleMLS ID #R3138925, Justin Lee, Panda Luxury Homes Brokerage. Greater Vancouver REALTORS®
- C$3,160,0005 bd4 ba2.8k sqft2922 W 22nd Ave, Vancouver, BC V6L 1M8For SaleMLS ID #R3073224, Sophie Xu PREC*, 1NE Collective Realty Inc. Brokerage. Greater Vancouver REALTORS®
- C$2,749,0005 bd6 ba3.4k sqft1507 E 55th Ave, Vancouver, BC V5P 1Z2For SaleMLS ID #R3123081, Kimberley Wong PREC*, Team 3000 Realty Ltd. Brokerage. Greater Vancouver REALTORS®
