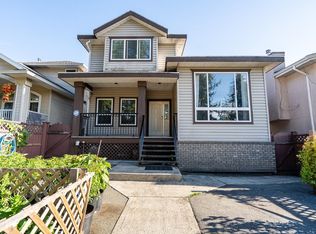
Large, Luxurious & Lovingly Renovated! Tucked away on a quiet cul-de-sac backing onto Riverview Forest w incredible mountain/river views! The bright open main floor is ideal for family living & entertaining, featuring a spacious kitchen w eating area, flex room, ample storage, and a two-sided gas fireplace. Upstairs offers 4 generous bedrooms, each w/ a walk-in closet, plus 2 full baths. The walk-out basement includes a bright 3-bed suite with 2 separate entrances, offering excellent mortgage-helper potential of approx. $3,000/month, or flexibility for a 2-bed suite plus Airbnb. Enjoy private basement walk out yard w detached hobby workshop/man cave. Minutes to schools (Charles Best Secondary), nature trails, Mundy Park, shopping, transit & Hwy 1. < OPEN HOUSE, Sun. Aug. 23, 1:00-3:00 >
For sale
C$1,988,000
2775 Nadina Dr, Coquitlam, BC V3C 6A5
7beds
4,950sqft
Single Family Residence
Built in 1990
9,583 Square Feet Lot
$-- Zestimate®
C$402/sqft
C$-- HOA
What's special
- 20 days |
- 37 |
- 1 |
Zillow last checked:
Listing updated:
Listed by:
Bradley Parrotta PREC*,
Royal LePage Sterling Realty Brokerage
Source: Greater Vancouver REALTORS®,MLS®#: R3153467 Originating MLS®#: Greater Vancouver
Originating MLS®#: Greater VancouverFacts & features
Interior
Bedrooms & bathrooms
- Bedrooms: 7
- Bathrooms: 5
- Full bathrooms: 4
- 1/2 bathrooms: 1
Heating
- Hot Water
Appliances
- Included: Washer/Dryer, Dishwasher, Refrigerator, Stove
Features
- Basement: Full,Finished
- Number of fireplaces: 3
- Fireplace features: Gas
Interior area
- Total structure area: 4,950
- Total interior livable area: 4,950 sqft
Video & virtual tour
Property
Parking
- Total spaces: 5
- Parking features: Garage, Front Access, Concrete
- Garage spaces: 2
Features
- Levels: Two
- Stories: 2
- Has view: Yes
- View description: Mt. Baker & City
- Frontage length: 35
Lot
- Size: 9,583 Square Feet
- Dimensions: 35 x
Construction
Type & style
- Home type: SingleFamily
- Property subtype: Single Family Residence
Condition
- Year built: 1990
Community & HOA
HOA
- Has HOA: No
Location
- Region: Coquitlam
Financial & listing details
- Price per square foot: C$402/sqft
- Annual tax amount: C$7,827
- Date on market: 8/6/2026
- Ownership: Freehold NonStrata
Price history
Price history is unavailable.
Public tax history
Tax history is unavailable.
Climate risks
Neighborhood: River Heights
Nearby schools
GreatSchools rating
- 5/10Birch Bay Home ConnectionsGrades: K-8Distance: 17.8 mi
- 6/10Blaine High SchoolGrades: 9-12Distance: 18.3 mi
- C$2,170,0005 bd5 ba5.7k sqft2777 Nadina Dr, Coquitlam, BC V3C6A5For Sale
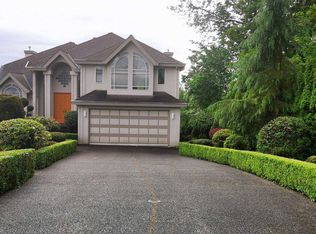
- C$1,899,0003 bd3 ba1.9k sqft2779 Sylvan Pl, Coquitlam, BC V3C5A6For Sale

- C$1,580,0005 bd3 ba2.5k sqft532 Riverview Cres, Coquitlam, BC V3C5A7For Sale

- C$1,860,0006 bd4 ba3.6k sqft2780 Cultus Ct, Coquitlam, BC V3C5A8For Sale
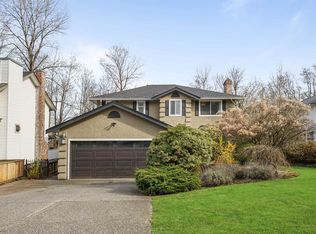
- C$--2 bd1 ba800 sqft2885 Mara Dr #1A, Coquitlam, BC V3C5L4Off Market
- C$1,458,8003 bd3 ba1.9k sqft2734 Westlake Dr, Coquitlam, BC V3C5J7For Sale
- C$1,898,0007 bd5 ba4.2k sqft487 Alouette Dr, Coquitlam, BC V3C4Y7For Sale
- C$1,799,0007 bd4 ba4.5k sqft470 Riverview Cres, Coquitlam, BC V3C4X9For Sale
Similar homes
- C$1,749,0008 bd6 ba4k sqft12623 90a Ave, Surrey, BC V3V 1C6For Sale
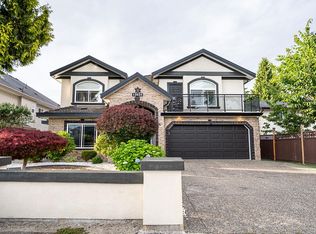 MLS ID #R3156357, Parm Sandhu - PREC, Royal LePage Global Force Realty Brokerage. Greater Vancouver REALTORS®
 - C$1,398,8885 bd4 ba2.6k sqft18656 64a Ave, Surrey, BC V3S 8X3For Sale
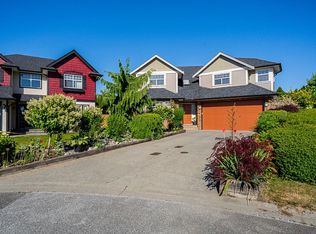 MLS ID #R3143307, Aman Jodhan - PREC, Century 21 Coastal Realty Ltd. Brokerage. Greater Vancouver REALTORS®
 - C$1,299,0007 bd4 ba3.1k sqft12538 64th Ave, Surrey, BC V3W 1W9For Sale
 MLS ID #R3155674, Kulwant Atwal, Coldwell Banker Universe Realty Brokerage. Greater Vancouver REALTORS®
 - C$1,399,9005 bd4 ba3.4k sqft9884 158a St, Surrey, BC V4N 2A3For Sale
 MLS ID #R3155921, Kaz Hassan - PREC, RE/MAX Performance Realty Brokerage. Greater Vancouver REALTORS®
 - C$2,190,0007 bd7 ba4.2k sqft6751 135th St, Surrey, BC V3W 4W4For SaleMLS ID #R3134351, Taranjit Gill, City 2 City Real Estate Services Inc. Brokerage. Greater Vancouver REALTORS®
- C$1,890,0006 bd4 ba4k sqft9833 182nd St, Surrey, BC V4N 5A9For SaleMLS ID #R3102325, Neelima Sharma, Saba Realty Ltd. Brokerage. Greater Vancouver REALTORS®
- C$1,499,0005 bd4 ba3.1k sqft20182 70th Ave, Langley, BC V2Y 2Y1For SaleMLS ID #R3119611, Suk Yong Lee, Grand Central Realty Brokerage. Greater Vancouver REALTORS®
- C$1,250,0005 bd4 ba3.1k sqft15288 36th Ave #72, Surrey, BC V3Z 0S6For SaleMLS ID #R3149426, Mary Lynn Ghinzel, Macdonald Realty (Surrey/152) Brokerage. Greater Vancouver REALTORS®
- C$1,399,8006 bd4 ba3.2k sqft6128 150b St, Surrey, BC V3S 7W9For SaleMLS ID #R3129910, Andrea Castro PREC*, RE/MAX City Realty Brokerage. Greater Vancouver REALTORS®
- C$1,499,8008 bd6 ba3.9k sqft12608 67a Ave, Surrey, BC V3W 1G3For SaleMLS ID #R3145905, Goldy Kang - PREC, Century 21 Coastal Realty Ltd. Brokerage. Greater Vancouver REALTORS®
- C$1,249,8005 bd3 ba3k sqft12242 64th Ave, Surrey, BC V3W 1W7For SaleMLS ID #R3152524, Goldy Kang - PREC, Century 21 Coastal Realty Ltd. Brokerage. Greater Vancouver REALTORS®
- C$1,259,0004 bd3 ba3k sqft678 Citadel Dr #101, Pt Coquitlam, BC V3C 6M7For SaleMLS ID #R3140897, Benjamin Kim PREC*, Stonehaus Realty Corp. Brokerage. Greater Vancouver REALTORS®
- C$1,499,9005 bd4 ba3.2k sqft3933 Toronto St, Pt Coquitlam, BC V3B 6M4For SaleMLS ID #R3154341, Brad Kothlow PREC*, eXp Realty Brokerage. Greater Vancouver REALTORS®
- C$1,899,9997 bd5 ba3.8k sqft16518 108a Ave, Surrey, BC V4N 5B9For SaleMLS ID #R3136937, Allen Shen - PREC, Sutton Premier Realty Brokerage. Greater Vancouver REALTORS®
- C$1,348,0004 bd3 ba2.6k sqft1730 Westminster Ave, Pt Coquitlam, BC V3B 1E2For SaleMLS ID #R3138868, Louisa Baker, Royal LePage Sterling Realty Brokerage. Greater Vancouver REALTORS®
- C$1,638,0008 bd5 ba2.7k sqft2708 Boundary Rd, Burnaby, BC V5M 3Z6For SaleMLS ID #R3128026, Ayaka Aoki PREC*, RE/MAX City Realty Brokerage. Greater Vancouver REALTORS®
- C$1,399,9004 bd4 ba3.1k sqft6074 163b St, Surrey, BC V3S 2H7For SaleMLS ID #R3146115, Scott Moe - PREC, RE/MAX Treeland Realty Brokerage. Greater Vancouver REALTORS®
- C$1,888,0006 bd6 ba5k sqft1935 Brunette Ave, Coquitlam, BC V3K 1H8For SaleMLS ID #R3112392, Clarence Debelle PREC*, Royal Pacific Lions Gate Realty Ltd. Brokerage. Greater Vancouver REALTORS®
- C$1,548,0007 bd5 ba3.6k sqft1687 Plateau Cres, Coquitlam, BC V3E 3B3For SaleMLS ID #R3133795, Mehdi Shamei PREC*, Parallel 49 Realty Brokerage. Greater Vancouver REALTORS®
- C$1,399,0005 bd3 ba2.7k sqft14926 83a Ave, Surrey, BC V3S 7S2For SaleMLS ID #R3155864, Sukhdev Grewal, Sutton Premier Realty Brokerage. Greater Vancouver REALTORS®
- C$1,649,9006 bd3 ba3.2k sqft432 Riverview Cres, Coquitlam, BC V3C 4X8For SaleMLS ID #R3127664, Rick Virk PREC*, Sutton Group-West Coast Realty Brokerage. Greater Vancouver REALTORS®
- C$2,189,9009 bd9 ba5.4k sqft7273 149th St, Surrey, BC V3S 0T7For SaleMLS ID #R3109908, Param Kooner, SRS Panorama Realty Brokerage. Greater Vancouver REALTORS®
- C$1,649,0008 bd6 ba4k sqft14849 62nd Ave, Surrey, BC V3S 8E8For SaleMLS ID #R3146348, Jolly Sohal - PREC, Century 21 Coastal Realty Ltd. Brokerage. Greater Vancouver REALTORS®
- C$1,899,0009 bd6 ba4.5k sqft12773 90th Ave, Surrey, BC V3V 6M6For SaleMLS ID #R3142032, Kulwant Atwal, Coldwell Banker Universe Realty Brokerage. Greater Vancouver REALTORS®
- C$1,650,0007 bd4 ba3.5k sqft13398 89th Ave, Surrey, BC V3V 7W1For SaleMLS ID #R3150820, Aman Jodhan - PREC, Century 21 Coastal Realty Ltd. Brokerage. Greater Vancouver REALTORS®
- C$1,588,9006 bd4 ba3.7k sqft1705 Parkway Blvd #25, Coquitlam, BC V3E 3T3For SaleMLS ID #R3133517, Marvin Devaras PREC*, Real Broker Brokerage. Greater Vancouver REALTORS®
- C$2,050,0006 bd4 ba3.7k sqft933 164th St, Surrey, BC V4A 4Y4For SaleMLS ID #R3134897, Kevin Basran - PREC, RE/MAX 2000 Realty Brokerage. Greater Vancouver REALTORS®
- C$1,811,0006 bd4 ba4.3k sqft2980 Cliffrose Cres, Coquitlam, BC V3E 2T2For SaleMLS ID #R3158199, Reza Hedayat PREC*, RE/MAX All Points Realty Brokerage. Greater Vancouver REALTORS®
- C$1,499,0005 bd5 ba3.7k sqft3109 161st St #46, Surrey, BC V3Z 2K4For SaleMLS ID #R3149005, Greg Lock - PREC, Macdonald Realty (Surrey/152) Brokerage. Greater Vancouver REALTORS®
- C$1,688,0005 bd4 ba3.3k sqft11880 Aztec St, Richmond, BC V6X 1H8For SaleMLS ID #R3110870, Mark Ballard PREC*, RE/MAX Masters Realty Brokerage. Greater Vancouver REALTORS®
- C$1,149,0005 bd4 ba2.7k sqft18661 56th Ave, Surrey, BC V3S 7Y2For SaleMLS ID #R3158746, Jason Nagra - PREC, RE/MAX Performance Realty Brokerage. Greater Vancouver REALTORS®
- C$1,189,0005 bd4 ba2.6k sqft6781 193a St, Surrey, BC V4N 0B8For SaleMLS ID #R3149508, Alice Rabb, Royal LePage - Wolstencroft Brokerage. Greater Vancouver REALTORS®
- C$2,198,8009 bd7 ba6k sqft16592 78th Ave, Surrey, BC V4N 0L6For SaleMLS ID #R3141298, Jay Sidhu - PREC, Century 21 Coastal Realty Ltd. Brokerage. Greater Vancouver REALTORS®
- C$1,788,0006 bd3 ba2.7k sqft14449 19a Ave, Surrey, BC V4A 6X3For SaleMLS ID #R3123981, Greg Lock - PREC, Macdonald Realty (Surrey/152) Brokerage. Greater Vancouver REALTORS®
- C$1,325,0005 bd3 ba2.7k sqft23161 123a Ave, Maple Ridge, BC V2X 1X8For SaleMLS ID #R3151176, Lotus Chung, Sutton Centre Realty Brokerage. Greater Vancouver REALTORS®
- C$1,625,0006 bd6 ba3.7k sqft6638 125a St, Surrey, BC V3W 1V6For SaleMLS ID #R3122074, Kulwant Atwal, Coldwell Banker Universe Realty Brokerage. Greater Vancouver REALTORS®
- C$1,224,9006 bd4 ba2.8k sqft24330 102nd Ave, Maple Ridge, BC V2W 1J1For SaleMLS ID #R3145380, Laura June, RE/MAX Nyda Realty Inc. Brokerage. Greater Vancouver REALTORS®
- C$1,988,0005 bd5 ba4.1k sqft3876 154th St, Surrey, BC V3Z 0V3For SaleMLS ID #R3150192, Mary Lynn Ghinzel, Macdonald Realty (Surrey/152) Brokerage. Greater Vancouver REALTORS®
- C$1,338,0004 bd4 ba2.5k sqft20581 84th Ave, Langley, BC V2Y 0P4For SaleMLS ID #R3132664, Jason (Ji Ho) Kim PREC*, RE/MAX City Realty Brokerage. Greater Vancouver REALTORS®
- C$1,949,9008 bd4 ba3.7k sqft976 Parker St, White Rock, BC V4B 4R4For SaleMLS ID #R3132601, Satvir Cheema, Century 21 Coastal Realty Ltd. Brokerage. Greater Vancouver REALTORS®
