Welcome to Cambria, an exclusive collection of detached craftsman townhomes by Parklane Homes in the heart of Rosemary Heights. This 3,163 SF corner home features 5 bedrooms/3.5 baths with thoughtful updates and a great floor plan. Open-concept main floor with a beautifully renovated kitchen and inviting great room. Upstairs offers 4 bedrooms, including a vaulted primary with a lovely ensuite, plus laundry. The lower level is ideal for movie nights, recreation, guests with spacious rec room, bed & full bath. Enjoy front and back yards, a welcoming porch, decks, hot tub, garage (EV) and 3-car driveway! Coveted Rosemary Heights Elementary and Grandview Heights Secondary schools. You will love this exceptional community lifestyle with parks, scenic trails, restaurants & golf just steps away!
For sale
C$1,250,000
15288 36th Ave #72, Surrey, BC V3Z 0S6
5beds
3,163sqft
Townhouse
Built in 2003
-- sqft lot
$-- Zestimate®
C$395/sqft
C$710/mo HOA
What's special
Thoughtful updatesGreat floor planOpen-concept main floorBeautifully renovated kitchenInviting great roomLovely ensuiteWelcoming porch
- 46 days
- 38
- 3
Zillow last checked:
Listing updated:
Listed by:
Mary Lynn Ghinzel,
Macdonald Realty (Surrey/152) Brokerage,
Louise McKnight - PREC,
Macdonald Realty (Surrey/152)
Source: Greater Vancouver REALTORS®,MLS®#: R3149426 Originating MLS®#: Fraser Valley
Originating MLS®#: Fraser ValleyFacts & features
Interior
Bedrooms & bathrooms
- Bedrooms: 5
- Bathrooms: 4
- Full bathrooms: 3
- 1/2 bathrooms: 1
Heating
- Forced Air, Natural Gas
Appliances
- Included: Washer/Dryer, Dishwasher, Refrigerator, Stove, Microwave
Features
- Vaulted Ceiling(s)
- Windows: Window Coverings
- Basement: Full
- Number of fireplaces: 1
- Fireplace features: Gas
Interior area
- Total structure area: 3,163
- Total interior livable area: 3,163 sqft
Video & virtual tour
Property
Parking
- Total spaces: 5
- Parking features: Garage, Front Access
- Garage spaces: 2
Features
- Levels: Two
- Stories: 2
- Exterior features: Playground, Balcony
- Spa features: Swirlpool/Hot Tub
- Frontage length: 0
Lot
- Features: Central Location, Near Golf Course, Recreation Nearby
Construction
Type & style
- Home type: Townhouse
- Property subtype: Townhouse
- Attached to another structure: Yes
Condition
- Year built: 2003
Community & HOA
Community
- Features: Near Shopping
- Subdivision: Cambria
HOA
- Has HOA: Yes
- Amenities included: Trash, Maintenance Grounds, Management, Snow Removal, Water
- HOA fee: C$710 monthly
Location
- Region: Surrey
Financial & listing details
- Price per square foot: C$395/sqft
- Annual tax amount: C$5,607
- Date on market: 7/23/2026
- Ownership: Freehold Strata
Price history
Price history is unavailable.
Public tax history
Tax history is unavailable.
Climate risks
Neighborhood: South Surrey


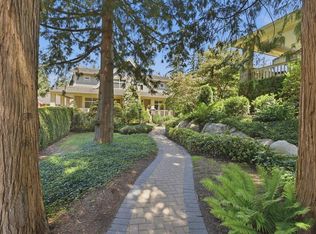
Similar homes
- C$1,250,0003 bd3 ba2.5k sqft15425 Rosemary Heights Cres #3, Surrey, BC V3Z 0S7For Sale
 MLS ID #R3136434, Amy Dewaele - PREC, Macdonald Realty (Surrey/152) Brokerage. Greater Vancouver REALTORS®
 - C$1,399,0006 bd4 ba3k sqft3492 147a St, Surrey, BC V4P 0A7For Sale
 MLS ID #R3150728, Morning Yu PREC*, Laboutique Realty Brokerage. Greater Vancouver REALTORS®
 - C$1,499,0005 bd5 ba3.7k sqft3109 161st St #46, Surrey, BC V3Z 2K4For Sale
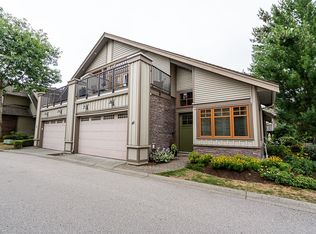 MLS ID #R3149005, Greg Lock - PREC, Macdonald Realty (Surrey/152) Brokerage. Greater Vancouver REALTORS®
 - C$1,335,0005 bd4 ba3.1k sqft14775 59a Ave, Surrey, BC V3S 0R6For Sale
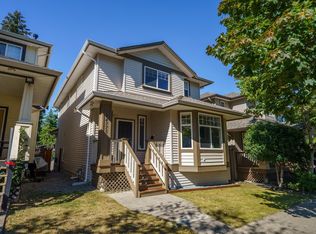 MLS ID #R3153227, Ifti Asin, Oakwyn Realty Ltd. Brokerage. Greater Vancouver REALTORS®
