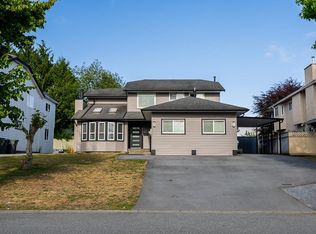
Absolutely stunning and beautifully updated! This exceptional 5-bedroom home in Bear Creek Green Timbers blends elegance, comfort, and modern living. The sunken living room with fireplace creates a warm space for entertaining, while the bright dining area flows into the updated kitchen with island and eating bar. The family room opens to a spcaious covered deck, perfect for year-around enjoyment. The luxurious primary suite features a spa-inspired ensuite with steam shower, radiant heated floors, and private balcony access. Enjoy the covered patio and evening fire pit, plus Central AC, newer furnace, tankless hot water, updated flooring, kitchen & baths, and newer Hardy Board siding, soffits, and glass railings. Ideally located near schools, shopping, and major highways.
For sale
C$1,280,000
8673 150th St, Surrey, BC V3S 5G1
5beds
2,412sqft
Single Family Residence
Built in 1987
6,969 Square Feet Lot
$-- Zestimate®
C$531/sqft
C$-- HOA
What's special
Stunning and beautifully updatedBright dining areaLuxurious primary suiteRadiant heated floorsPrivate balcony accessCovered patioEvening fire pit
- 45 days
- 30
- 2
Zillow last checked:
Listing updated:
Listed by:
Rajdeep Sandhu PREC*,
Coldwell Banker Universe Realty Brokerage
Source: Greater Vancouver REALTORS®,MLS®#: R3159359 Originating MLS®#: Fraser Valley
Originating MLS®#: Fraser ValleyFacts & features
Interior
Bedrooms & bathrooms
- Bedrooms: 5
- Bathrooms: 3
- Full bathrooms: 2
- 1/2 bathrooms: 1
Heating
- Forced Air, Natural Gas
Cooling
- Air Conditioning
Appliances
- Included: Washer/Dryer, Dishwasher, Refrigerator, Stove
Features
- Basement: Crawl Space
- Number of fireplaces: 1
- Fireplace features: Gas
Interior area
- Total structure area: 2,412
- Total interior livable area: 2,412 sqft
Property
Parking
- Total spaces: 8
- Parking features: Additional Parking, Open, Front Access, Side Access, Concrete
- Has garage: Yes
- Has carport: Yes
- Has uncovered spaces: Yes
Features
- Levels: Two
- Stories: 2
- Exterior features: Private Yard
- Has view: Yes
- View description: Mountains, City
- Frontage length: 59
Lot
- Size: 6,969 Square Feet
- Dimensions: 59 x 121
- Features: Central Location, Near Golf Course, Private, Recreation Nearby
Construction
Type & style
- Home type: SingleFamily
- Property subtype: Single Family Residence
Condition
- Year built: 1987
Community & HOA
Community
- Features: Near Shopping
HOA
- Has HOA: No
Location
- Region: Surrey
Financial & listing details
- Price per square foot: C$531/sqft
- Annual tax amount: C$5,317
- Date on market: 8/27/2026
- Ownership: Freehold NonStrata
Price history
Price history is unavailable.
Public tax history
Tax history is unavailable.
Climate risks
Neighborhood: Fleetwood

Similar homes
- C$1,275,0004 bd3 ba2k sqft8676 146a St, Surrey, BC V3S 6N7For Sale
 MLS ID #R3156427, Sonny Bhinder - PREC, eXp Realty of Canada Inc. Brokerage. Greater Vancouver REALTORS®
 - C$1,248,9005 bd3 ba2.1k sqft6209 172nd St, Surrey, BC V3S 5W1For Sale
 MLS ID #R3168903, Parm Lehra - PREC, Coldwell Banker Universe Realty Brokerage. Greater Vancouver REALTORS®
 - C$1,279,9005 bd4 ba2k sqft9041 122b St, Surrey, BC V3V 7L7For Sale
 MLS ID #R3109610, Kulwant Sandi, Sutton Premier Realty Brokerage. Greater Vancouver REALTORS®
 - C$1,349,9994 bd4 ba2.5k sqft8902 142a St, Surrey, BC V3V 7T1For Sale
 MLS ID #R3144150, Sunny Bhangu - PREC, LPT Realty ULC Brokerage. Greater Vancouver REALTORS®
