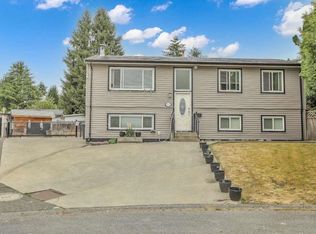
Welcome to this spacious family home tucked away in a quiet Green Timbers cul-de-sac on a large 9,934 sq ft lot. Offering 2,966 sq ft of living space, the main home features generous living and dining areas, a family room, 3 bedrooms, 2 bathrooms, an updated main kitchen, bonus wok kitchen, and a 4th bedroom below for upstairs use. The lower level offers two separate suites (2 +1): a 2 bedroom, 1 bathroom suite and a 1 bedroom, 1 bathroom suite, ideal for extended family or potential mortgage helpers. This home has ample parking with an attached single car garage plus room for 7 additional cars or even an RV. Close to transit, schools, parks, shopping, restaurants, future SkyTrain and has easy access to Hwy 1 and bridges.
For sale
C$1,115,370
15077 86b Ave, Surrey, BC V3S 4V3
7beds
2,966sqft
Single Family Residence
Built in 1976
10,018 Square Feet Lot
$-- Zestimate®
C$376/sqft
C$-- HOA
What's special
- 132 days
- 64
- 1
Zillow last checked:
Listing updated:
Listed by:
Steve Karrasch - PREC,
Macdonald Realty (Surrey/152) Brokerage,
Chandani Pooni,
Macdonald Realty (Surrey/152)
Source: Greater Vancouver REALTORS®,MLS®#: R3131907 Originating MLS®#: Fraser Valley
Originating MLS®#: Fraser ValleyFacts & features
Interior
Bedrooms & bathrooms
- Bedrooms: 7
- Bathrooms: 4
- Full bathrooms: 4
Heating
- Forced Air, Natural Gas
Appliances
- Laundry: In Unit, Common Area
Features
- Basement: Finished,Exterior Entry
Interior area
- Total structure area: 2,966
- Total interior livable area: 2,966 sqft
Property
Parking
- Total spaces: 8
- Parking features: Garage, Open, RV Access/Parking, Front Access
- Garage spaces: 1
- Has uncovered spaces: Yes
Features
- Levels: Multi/Split
- Stories: 2
- Entry location: Split Entry
- Frontage length: 39
Lot
- Size: 10,018 Square Feet
- Dimensions: 39 x irregular
- Features: Central Location, Cul-De-Sac
Construction
Type & style
- Home type: SingleFamily
- Architectural style: Split Entry
- Property subtype: Single Family Residence
Condition
- Year built: 1976
Community & HOA
Community
- Features: Near Shopping
HOA
- Has HOA: No
Location
- Region: Surrey
Financial & listing details
- Price per square foot: C$376/sqft
- Annual tax amount: C$7,827
- Date on market: 6/3/2026
- Ownership: Freehold NonStrata
- Road surface type: Paved
Price history
Price history is unavailable.
Public tax history
Tax history is unavailable.
Climate risks
Neighborhood: Fleetwood


Similar homes
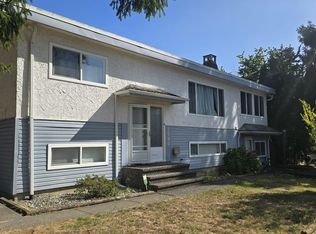
- C$1,295,0006 bd4 ba2.3k sqft12959 Carluke Cres, Surrey, BC V3V 6R5For SaleMLS ID #R3174100, Gur Virk - PREC, Century 21 Coastal Realty Ltd. Brokerage. Greater Vancouver REALTORS®
- C$1,190,0004 bd4 ba2.4k sqft6049 133a St, Surrey, BC V3X 2K3For Sale
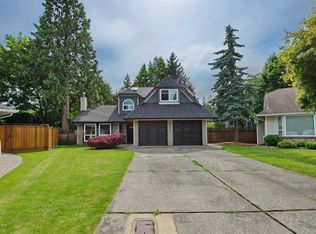 MLS ID #R3174126, Rimpy Hothi PREC*, Sutton Group-West Coast Realty Brokerage. Greater Vancouver REALTORS®
 - C$1,099,0006 bd2 ba2.1k sqft13914 80b Ave, Surrey, BC V3W 9B4For Sale
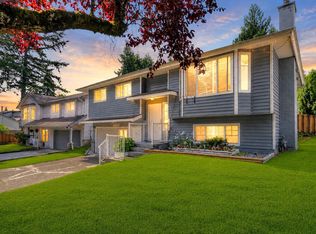 MLS ID #R3143870, Japneet Cheema - PREC, YPA Your Property Agent Brokerage. Greater Vancouver REALTORS®
 - C$1,275,0004 bd3 ba2k sqft8676 146a St, Surrey, BC V3S 6N7For Sale
 MLS ID #R3156427, Sonny Bhinder - PREC, eXp Realty of Canada Inc. Brokerage. Greater Vancouver REALTORS®
