Some homes simply have a feeling, and this is one of them. Tucked away on a quiet, tree-lined street in sought-after Guildford, this beautifully maintained 4-bedroom plus den home offers over 2,700 sq. ft. of living space, perfect for growing or multi-generational families. The bright kitchen with eating area is the heart of the home, complemented by spacious family and recreation rooms. Thoughtful updates include engineered hardwood flooring, designer paint, modern fixtures, refreshed bathrooms, a newer roof, and hot water tank. Enjoy your private south-facing backyard with a charming playhouse and detached workshop, all just minutes from schools, parks, shopping, transit, and Highway 1.
For sale
C$1,249,000
14603 101a Ave, Surrey, BC V3R 7E2
5beds
2,700sqft
Single Family Residence
Built in 1979
6,969 Square Feet Lot
$-- Zestimate®
C$463/sqft
C$-- HOA
What's special
- 11 days
- 9
- 1
Zillow last checked:
Listing updated:
Listed by:
Natasha Koch,
eXp Realty Brokerage
Source: Greater Vancouver REALTORS®,MLS®#: R3165230 Originating MLS®#: Fraser Valley
Originating MLS®#: Fraser ValleyFacts & features
Interior
Bedrooms & bathrooms
- Bedrooms: 5
- Bathrooms: 2
- Full bathrooms: 2
Heating
- Forced Air
Appliances
- Included: Dishwasher, Refrigerator, Stove
Features
- Basement: Full,Partially Finished
- Number of fireplaces: 2
- Fireplace features: Gas, Wood Burning
Interior area
- Total structure area: 3,298
- Total interior livable area: 2,700 sqft
Property
Parking
- Total spaces: 6
- Parking features: Garage, Front Access, Asphalt, Garage Door Opener
- Garage spaces: 2
Features
- Levels: Multi/Split
- Stories: 4
- Exterior features: Private Yard
- Frontage length: 65
Lot
- Size: 6,969 Square Feet
- Dimensions: 65 x x 104
- Features: Central Location, Cul-De-Sac, Recreation Nearby
Details
- Additional structures: Workshop
Construction
Type & style
- Home type: SingleFamily
- Architectural style: 4 Level Split
- Property subtype: Single Family Residence
Condition
- Year built: 1979
Community & HOA
Community
- Security: Security System
HOA
- Has HOA: No
Location
- Region: Surrey
Financial & listing details
- Price per square foot: C$463/sqft
- Annual tax amount: C$5,280
- Date on market: 9/14/2026
- Ownership: Freehold NonStrata
Price history
Price history is unavailable.
Public tax history
Tax history is unavailable.
Climate risks
Neighborhood: Guildford



Similar homes
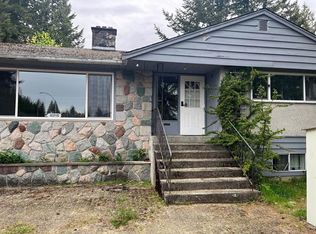
- C$1,164,0005 bd2 ba1.9k sqft15084 Raven Pl, Surrey, BC V3R 4T2For Sale
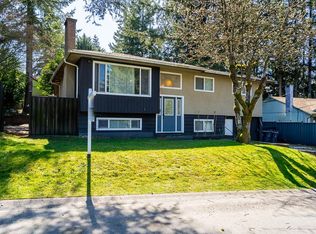 MLS ID #R3168190, Spencer Lafleur, RE/MAX Treeland Realty Brokerage. Greater Vancouver REALTORS®
 - C$1,328,0004 bd3 ba2.2k sqft10232 142a St, Surrey, BC V3T 4Z7For Sale
 MLS ID #R3158066, Gagan Bath - PREC, Century 21 Coastal Realty Ltd. Brokerage. Greater Vancouver REALTORS®
 - C$1,248,9005 bd3 ba2.1k sqft6209 172nd St, Surrey, BC V3S 5W1For Sale
 MLS ID #R3168903, Parm Lehra - PREC, Coldwell Banker Universe Realty Brokerage. Greater Vancouver REALTORS®
 - C$1,249,0004 bd3 ba1.7k sqft14346 68b Ave, Surrey, BC V3W 8X1For Sale
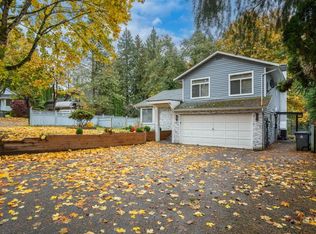 MLS ID #R3166578, Amritpal Sahil - PREC, Century 21 Coastal Realty Ltd. Brokerage. Greater Vancouver REALTORS®
