Welcome to 14917 92nd Avenue, where style, comfort, and future potential come together. This fully renovated 5-bedroom, 3-bathroom basement-entry home features a bright, open-concept layout with laminate and tile flooring, 4-inch crown moulding, and fresh paint throughout. The beautifully appointed kitchen offers maple shaker cabinetry, granite countertops, stainless steel appliances, and a gas range. A spacious primary bedroom with ensuite and two generously sized additional bedrooms provide comfortable family living. French doors open onto covered sundecks overlooking a landscaped yard with stamped concrete and a 16' x 12' insulated workshop. Additional highlights include a newer roof, windows, and AC/heat pump. Located within Tier 3 of a Transit-Oriented Area.
For sale
C$1,299,000
14917 92nd Ave, Surrey, BC V3R 1B9
5beds
2,347sqft
Single Family Residence
Built in 1978
7,405 Square Feet Lot
$-- Zestimate®
C$553/sqft
C$-- HOA
What's special
Bright open-concept layoutLaminate and tile flooringFresh paint throughoutBeautifully appointed kitchenMaple shaker cabinetryGranite countertopsStainless steel appliances
- 8 days
- 27
- 0
Zillow last checked:
Listing updated:
Listed by:
Jaz Virdi,
Sutton Premier Realty Brokerage
Source: Greater Vancouver REALTORS®,MLS®#: R3173898 Originating MLS®#: Fraser Valley
Facts & features
Interior
Bedrooms & bathrooms
- Bedrooms: 5
- Bathrooms: 3
- Full bathrooms: 3
Heating
- Forced Air, Heat Pump
Cooling
- Central Air
Appliances
- Included: Washer/Dryer, Dishwasher, Refrigerator, Stove, Microwave
- Laundry: In Unit
Features
- Storage
- Basement: Finished
- Number of fireplaces: 1
- Fireplace features: Wood Burning
Interior area
- Total structure area: 2,347
- Total interior livable area: 2,347 sqft
Property
Parking
- Total spaces: 4
- Parking features: Additional Parking, Open, Front Access
- Has uncovered spaces: Yes
Features
- Stories: 2
- Entry location: Exterior Entry
- Exterior features: Garden
- Has spa: Yes
- Spa features: Swirlpool/Hot Tub
- Frontage length: 59.98
Lot
- Size: 7,405 Square Feet
- Dimensions: 59.98 x 120
Details
- Additional structures: Shed(s)
Construction
Type & style
- Home type: SingleFamily
- Architectural style: Basement Entry
- Property subtype: Single Family Residence
Condition
- Year built: 1978
Community & HOA
HOA
- Has HOA: No
Location
- Region: Surrey
Financial & listing details
- Price per square foot: C$553/sqft
- Date on market: 10/10/2026
- Ownership: Freehold NonStrata
Price history
Price history is unavailable.
Public tax history
Tax history is unavailable.
Climate risks
Neighborhood: Fleetwood

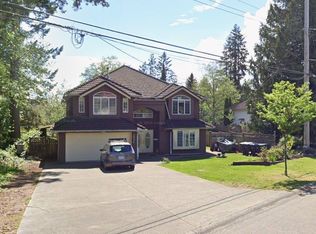


Similar homes
- C$1,299,9004 bd3 ba2.2k sqft9573 139th St, Surrey, BC V3V 5X7For Sale
 MLS ID #R3126124, Gabe Kadoranian, Macdonald Realty (Surrey/152) Brokerage. Greater Vancouver REALTORS®
- C$1,125,0004 bd4 ba2.7k sqft15040 Spenser Dr, Surrey, BC V3S 5Z7For Sale
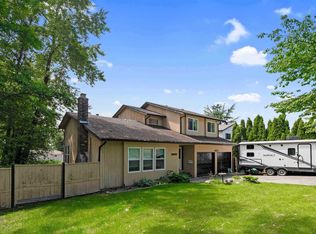 MLS ID #R3174080, Tim Hill PREC*, RE/MAX All Points Realty Brokerage. Greater Vancouver REALTORS®
- C$1,199,0005 bd4 ba2.2k sqft9087 144th St W, Surrey, BC V3V 5Z6For Sale
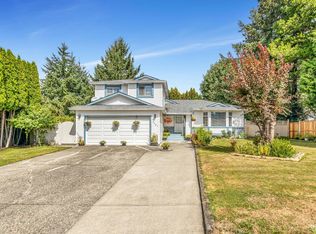 MLS ID #R3155320, Dawinder Chahal - PREC, Royal LePage Global Force Realty Brokerage. Greater Vancouver REALTORS®
- C$1,238,0004 bd3 ba2.1k sqft15477 93a Ave, Surrey, BC V3R 9P9For Sale
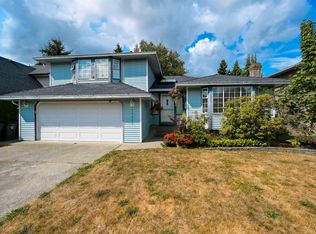 MLS ID #R3152380, Henry Jia PREC*, RE/MAX City Realty Brokerage. Greater Vancouver REALTORS®
