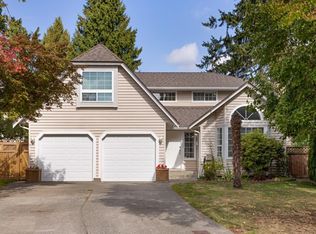
This beautifully updated 4-bedroom, 3.5-bathroom home in the desirable Fleetwood neighbourhood. A grand foyer leads into a bright and inviting living room overlooking the generous front yard and Fleetwood Tynehead Park. The gourmet kitchen features stainless steel LG appliances, quartz countertops, maple cabinets, a stylish tiled backsplash, and a large island with breakfast bar seating. The sunken family room opens to a fully fenced, south-facing backyard with lane access, perfect for relaxing. Upstairs offers naturally bright rooms, including a generous primary suite with a walk-in closet and ensuite. Conveniently located just steps from Serpentine Heights Elementary and North Surrey Sec, with easy access to Hwy 1, transit, shopping & parks.
For sale
C$1,249,000
16376 96th Ave, Surrey, BC V4N 2C1
4beds
2,448sqft
Single Family Residence
Built in 1982
7,405 Square Feet Lot
$-- Zestimate®
C$510/sqft
C$-- HOA
What's special
Grand foyerGourmet kitchenStainless steel lg appliancesQuartz countertopsMaple cabinetsStylish tiled backsplashSunken family room
- 121 days
- 11
- 0
Zillow last checked:
Listing updated:
Listed by:
Sherry Boyal,
Century 21 Coastal Realty Ltd. Brokerage,
Amrit Boyal,
Century 21 Coastal Realty Ltd.
Source: Greater Vancouver REALTORS®,MLS®#: R3134478 Originating MLS®#: Fraser Valley
Originating MLS®#: Fraser ValleyFacts & features
Interior
Bedrooms & bathrooms
- Bedrooms: 4
- Bathrooms: 4
- Full bathrooms: 3
- 1/2 bathrooms: 1
Heating
- Forced Air, Natural Gas
Appliances
- Included: Washer/Dryer, Dishwasher, Refrigerator, Stove
Features
- Storage
- Windows: Window Coverings
- Basement: Finished
- Number of fireplaces: 2
- Fireplace features: Wood Burning
Interior area
- Total structure area: 2,448
- Total interior livable area: 2,448 sqft
Property
Parking
- Total spaces: 6
- Parking features: Open, Rear Access
- Has uncovered spaces: Yes
Features
- Levels: Multi/Split
- Stories: 3
- Exterior features: Balcony
- Frontage length: 55
Lot
- Size: 7,405 Square Feet
- Dimensions: 55 x 135
- Features: Central Location, Lane Access, Private
Construction
Type & style
- Home type: SingleFamily
- Architectural style: 3 Level Split
- Property subtype: Single Family Residence
Condition
- Year built: 1982
Community & HOA
Community
- Features: Near Shopping
HOA
- Has HOA: No
Location
- Region: Surrey
Financial & listing details
- Price per square foot: C$510/sqft
- Annual tax amount: C$5,069
- Date on market: 6/10/2026
- Ownership: Freehold NonStrata
Price history
Price history is unavailable.
Public tax history
Tax history is unavailable.
Climate risks
Neighborhood: Fleetwood
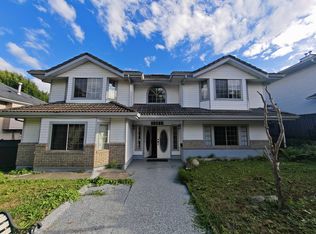


Similar homes
- C$1,299,9004 bd3 ba2.6k sqft15789 98a Ave, Surrey, BC V4N 2V7For Sale
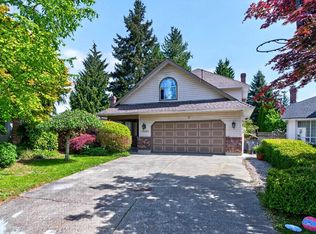 MLS ID #R3121022, Wen Zhou PREC*, Royal First Realty Brokerage. Greater Vancouver REALTORS®
 - C$1,250,0005 bd3 ba2.2k sqft9768 151a St, Surrey, BC V3R 8W8For Sale
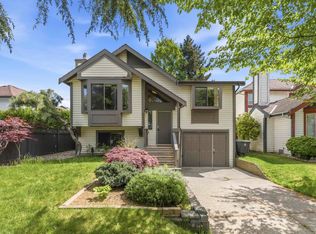 MLS ID #R3125287, Thomas Dang, Coldwell Banker Universe Realty Brokerage. Greater Vancouver REALTORS®
 - C$1,200,0004 bd3 ba1.8k sqft8891 157th St, Surrey, BC V4N 2Y8For Sale
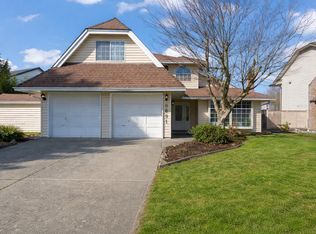 MLS ID #R3164489, John Manalastas, Stonehaus Realty Corp. Brokerage. Greater Vancouver REALTORS®
 - C$1,299,9993 bd3 ba1.8k sqft15733 98a Ave, Surrey, BC V4N 2V7For Sale
 MLS ID #R3165649, Andrew Marcus PREC*, eXp Realty Brokerage. Greater Vancouver REALTORS®
