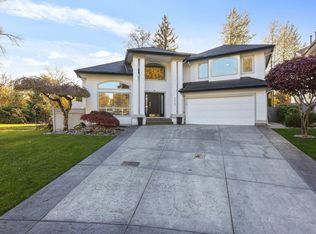
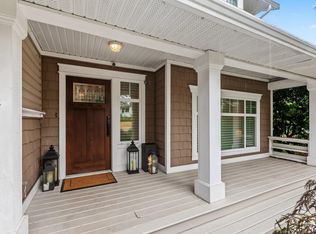
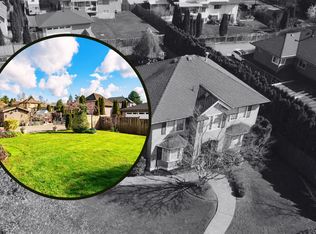
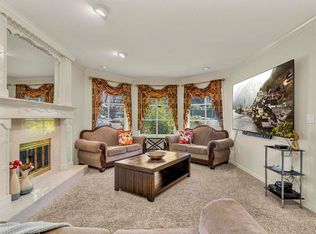
Beautifully renovated basement-entry home on a quiet corner lot in a desirable, family-friendly neighbourhood. Main floor features spacious living and dining areas with a fireplace and bay window, a fully renovated kitchen, and access to a large patio—perfect for BBQs and entertaining. Upstairs offers 3 bedrooms and 2 full bathrooms, including a spacious primary bedroom with private ensuite and soaker tub. Central A/C adds year-round comfort. Downstairs, there is a large rec room that can be used as a bedroom or play area for kids, and a separate entry 2-bedroom mortgage helper or for extended family. Upgrades include a newer roof, hot water tank, fresh paint, oversized new driveway, and double-car garage with EV charger. Move-in ready with excellent space, functionality and versatility.
For sale
C$1,299,000
7869 143a St, Surrey, BC V3W 9W5
5beds
2,318sqft
Single Family Residence
Built in 1988
6,969 Square Feet Lot
$-- Zestimate®
C$560/sqft
C$-- HOA
What's special
Quiet corner lotBay windowFully renovated kitchenNewer roofFresh paintOversized new driveway
- 19 days
- 28
- 0
Zillow last checked:
Listing updated:
Listed by:
Raj Jhajj - PREC,
eXp Realty of Canada Inc. Brokerage,
Joey Randhawa - PREC,
eXp Realty of Canada Inc.
Source: Greater Vancouver REALTORS®,MLS®#: R3166376 Originating MLS®#: Fraser Valley
Originating MLS®#: Fraser ValleyFacts & features
Interior
Bedrooms & bathrooms
- Bedrooms: 5
- Bathrooms: 3
- Full bathrooms: 3
Heating
- Forced Air, Natural Gas
Cooling
- Central Air, Air Conditioning
Appliances
- Included: Washer/Dryer, Dishwasher, Refrigerator, Stove
- Laundry: Common Area
Features
- Storage
- Windows: Window Coverings
- Basement: Full,Finished,Exterior Entry
- Number of fireplaces: 2
- Fireplace features: Wood Burning
Interior area
- Total structure area: 2,318
- Total interior livable area: 2,318 sqft
Property
Parking
- Total spaces: 8
- Parking features: Additional Parking, Garage, RV Access/Parking, Front Access
- Garage spaces: 2
Features
- Stories: 2
- Entry location: Exterior Entry
- Frontage length: 121
Lot
- Size: 6,969 Square Feet
- Dimensions: 121 x 101
Details
- Additional structures: Shed(s)
Construction
Type & style
- Home type: SingleFamily
- Architectural style: Basement Entry
- Property subtype: Single Family Residence
Condition
- Year built: 1988
Community & HOA
Community
- Security: Prewired
HOA
- Has HOA: No
Location
- Region: Surrey
Financial & listing details
- Price per square foot: C$560/sqft
- Annual tax amount: C$6,499
- Date on market: 9/17/2026
- Ownership: Freehold NonStrata
Price history
Price history is unavailable.
Public tax history
Tax history is unavailable.
Climate risks
Neighborhood: Newton
Similar homes
- C$1,300,0006 bd4 ba2.2k sqft14812 87a Ave, Surrey, BC V3S 7R3For Sale
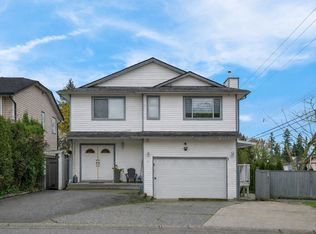 MLS ID #R3172403, Romeo Di Pietra, RE/MAX City Realty Brokerage. Greater Vancouver REALTORS®
 - C$1,295,0005 bd4 ba2.4k sqft7325 123rd St, Surrey, BC V3W 9J2For Sale
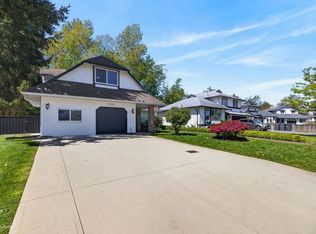 MLS ID #R3135313, Terry Sidhu - PREC, Century 21 Coastal Realty Ltd. Brokerage. Greater Vancouver REALTORS®
 - C$1,289,0006 bd4 ba2k sqft6268 129th St, Surrey, BC V3X 1S6For Sale
 MLS ID #R3165481, Beerinder Sidhu - PREC, Planet Group Realty Inc. Brokerage. Greater Vancouver REALTORS®
 - C$1,340,0004 bd3 ba2.3k sqft16176 78b Ave, Surrey, BC V4N 0K3For Sale
 MLS ID #R3159623, Harry Xia, RE/MAX City Realty Brokerage. Greater Vancouver REALTORS®
