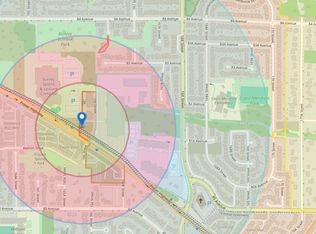
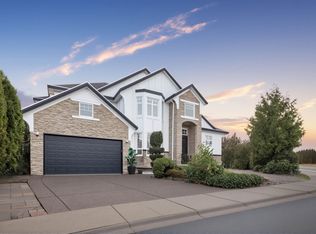
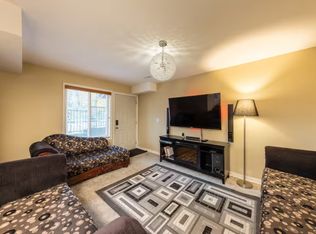
Welcome to Fleetwood, where you will find this fantastic family home with an exceptional layout featuring spacious main floor with living, family, dining, kitchen + den along with 4 bedrooms upstairs with laundry! Downstairs features large rec area, bedroom, bath, den and a separate entry. Located at the end of a quiet cul-de-sac with a sunny south facing backyard, steps to future sky train, Fleetwood rec and Elementary School. Check Out the Virtual 3D tour!
For sale
C$1,299,000
8333 167a St, Surrey, BC V4N 5E7
5beds
3,174sqft
Single Family Residence
Built in 2000
6,534 Square Feet Lot
$-- Zestimate®
C$409/sqft
C$-- HOA
What's special
Sunny south facing backyard
- 46 days
- 32
- 1
Zillow last checked:
Listing updated:
Listed by:
Mandeep Khtaria PREC*,
RE/MAX Crest Realty Brokerage
Source: Greater Vancouver REALTORS®,MLS®#: R3159147 Originating MLS®#: Fraser Valley
Originating MLS®#: Fraser ValleyFacts & features
Interior
Bedrooms & bathrooms
- Bedrooms: 5
- Bathrooms: 4
- Full bathrooms: 3
- 1/2 bathrooms: 1
Heating
- Forced Air
Features
- Basement: Finished,Exterior Entry
- Number of fireplaces: 2
- Fireplace features: Gas
Interior area
- Total structure area: 3,174
- Total interior livable area: 3,174 sqft
Property
Parking
- Total spaces: 6
- Parking features: Garage, Front Access, Concrete
- Garage spaces: 2
Features
- Levels: Two,Three Or More
- Stories: 2
- Exterior features: Private Yard
- Frontage length: 32.8
Lot
- Size: 6,534 Square Feet
- Dimensions: 32.8 x
- Features: Central Location, Cul-De-Sac, Near Golf Course, Marina Nearby, Recreation Nearby
Construction
Type & style
- Home type: SingleFamily
- Property subtype: Single Family Residence
Condition
- Year built: 2000
Community & HOA
Community
- Subdivision: Fleetwood
HOA
- Has HOA: No
Location
- Region: Surrey
Financial & listing details
- Price per square foot: C$409/sqft
- Annual tax amount: C$6,107
- Date on market: 8/26/2026
- Ownership: Freehold NonStrata
Price history
Price history is unavailable.
Public tax history
Tax history is unavailable.
Climate risks
Neighborhood: Fleetwood

Similar homes
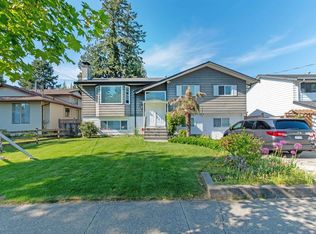
- C$1,299,0005 bd3 ba2.3k sqft14917 92nd Ave, Surrey, BC V3R 1B9For Sale
 MLS ID #R3173898, Jaz Virdi, Sutton Premier Realty Brokerage. Greater Vancouver REALTORS®
 - C$1,299,0006 bd4 ba2.6k sqft15829 87a Ave, Surrey, BC V4N 4Z5For Sale
 MLS ID #R3126869, Jenny Aslam, Oakwyn Realty Encore Brokerage. Greater Vancouver REALTORS®
 - C$1,299,9004 bd3 ba2.6k sqft15789 98a Ave, Surrey, BC V4N 2V7For Sale
 MLS ID #R3121022, Wen Zhou PREC*, Royal First Realty Brokerage. Greater Vancouver REALTORS®
 - C$1,695,0005 bd4 ba3.4k sqft14260 82a Ave, Surrey, BC V3W 0V6For Sale
 MLS ID #R3173691, Jasdip Wahla - PREC, SRS Panorama Realty Brokerage. Greater Vancouver REALTORS®
