Beautifully south yard facing family home, 2 levels + half bsmt, 3 bdrms up, additional one bedroom can be arranged on main. 3.5 baths with large rec room down. Nothing has been overlooked! Central air conditioning and Hardwood floors. Open Kitchen with granite countertops with stainless steel appliances. Downstairs basement with large rec room, huge 5' crawl space with more than enough storage space. Immaculate landscaped front and backyard. Located on a cul-de-sac close to schools, shopping, Fleetwood Park, Library & Rec center. Don't miss this opportunity and book your viewing today.
For sale
Street View
C$1,548,000
15390 80a Ave, Surrey, BC V3S 7X7
4beds
2,895sqft
Single Family Residence
Built in 1993
6,969 Square Feet Lot
$-- Zestimate®
C$535/sqft
C$-- HOA
What's special
Large rec room downCentral air conditioningHardwood floorsStainless steel appliancesLocated on a cul-de-sac
- 1 day |
- 9 |
- 0 |
Zillow last checked:
Listing updated:
Listed by:
Lily Gan PREC*,
RE/MAX Crest Realty Brokerage
Source: Greater Vancouver REALTORS®,MLS®#: R3159015 Originating MLS®#: Fraser Valley
Originating MLS®#: Fraser ValleyFacts & features
Interior
Bedrooms & bathrooms
- Bedrooms: 4
- Bathrooms: 4
- Full bathrooms: 3
- 1/2 bathrooms: 1
Heating
- Forced Air, Natural Gas
Cooling
- Central Air, Air Conditioning
Appliances
- Included: Washer/Dryer, Dishwasher, Refrigerator, Stove
Features
- Windows: Window Coverings
- Basement: Crawl Space,Full,Exterior Entry
- Number of fireplaces: 2
- Fireplace features: Gas
Interior area
- Total structure area: 2,895
- Total interior livable area: 2,895 sqft
Property
Parking
- Total spaces: 4
- Parking features: Garage, Front Access, Garage Door Opener
- Garage spaces: 2
Features
- Levels: Two
- Stories: 2
- Entry location: Exterior Entry
- Exterior features: Balcony
- Frontage length: 0
Lot
- Size: 6,969 Square Feet
Details
- Additional structures: Workshop
Construction
Type & style
- Home type: SingleFamily
- Architectural style: Basement Entry
- Property subtype: Single Family Residence
Condition
- Year built: 1993
Community & HOA
HOA
- Has HOA: No
Location
- Region: Surrey
Financial & listing details
- Price per square foot: C$535/sqft
- Annual tax amount: C$6,179
- Date on market: 8/26/2026
- Ownership: Freehold NonStrata
Price history
Price history is unavailable.
Public tax history
Tax history is unavailable.
Climate risks
Neighborhood: Fleetwood
Nearby schools
GreatSchools rating
- 5/10Birch Bay Home ConnectionsGrades: K-8Distance: 10.6 mi
- 6/10Blaine High SchoolGrades: 9-12Distance: 11.1 mi
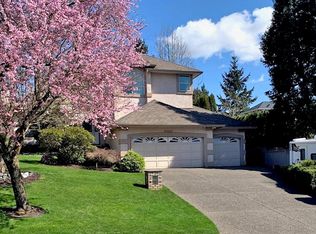
- C$1,528,5004 bd4 ba3.6k sqft8030 153a St, Surrey, BC V3S7X7For Sale
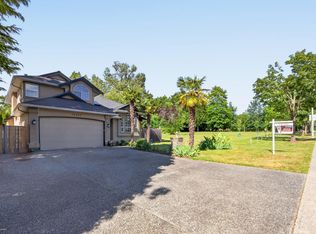
- C$1,358,8885 bd3 ba2.4k sqft15465 80th Ave, Surrey, BC V3S2J2For Sale
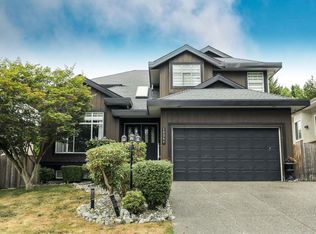
- C$1,690,0007 bd4 ba4.1k sqft15355 80a Ave, Surrey, BC V3S8N7For Sale

- C$1,899,0008 bd5 ba4.3k sqft15341 80th Ave, Surrey, BC V3S8Y4For Sale
- C$1,999,0008 bd9 ba5.7k sqft7960 155th St, Surrey, BC V3S3P4For Sale
- C$1,850,0008 bd4 ba4.3k sqft8169 153a St, Surrey, BC V3S8S5For Sale
- C$1,599,9006 bd4 ba4.2k sqft7881 154th St, Surrey, BC V3S8R4For Sale
- C$--2 bd1 ba-- sqft15269 81st Ave, Surrey, BC V3S9E3Off Market
Similar homes
- C$1,528,5004 bd4 ba3.6k sqft8030 153a St, Surrey, BC V3S 7X7For SaleMLS ID #R3148970, Gary Shepherd - PREC, RE/MAX 2000 Realty Brokerage. Greater Vancouver REALTORS®
- C$1,669,0003 bd3 ba2.2k sqft15049 75th Ave, Surrey, BC V3S 6P2For Sale
 MLS ID #R3158514, Sharry Bhullar - PREC, Woodhouse Realty Brokerage. Greater Vancouver REALTORS®
 - C$1,450,0005 bd5 ba2.6k sqft15290 84th Ave, Surrey, BC V3S 2N1For Sale
 MLS ID #R3155923, Rajeev Thakur PREC*, RE/MAX All Points Realty Brokerage. Greater Vancouver REALTORS®
 - C$1,359,0005 bd5 ba2.7k sqft15032 Spenser Dr, Surrey, BC V3S 5Z7For Sale
 MLS ID #R3158096, Jolly Sohal - PREC, Century 21 Coastal Realty Ltd. Brokerage. Greater Vancouver REALTORS®
 - C$1,799,0004 bd3 ba3.2k sqft14972 81a Ave, Surrey, BC V3S 7H4For SaleMLS ID #R3157396, Kim Sabbagh, Royal LePage - Wolstencroft Brokerage. Greater Vancouver REALTORS®
- C$1,280,0005 bd3 ba2.4k sqft8673 150th St, Surrey, BC V3S 5G1For SaleMLS ID #R3159359, Rajdeep Sandhu PREC*, Coldwell Banker Universe Realty Brokerage. Greater Vancouver REALTORS®
- C$1,475,0004 bd3 ba2.6k sqft14832 83rd Ave, Surrey, BC V3S 7S1For SaleMLS ID #R3138822, Lucas McCann, Oakwyn Realty Ltd. Brokerage. Greater Vancouver REALTORS®
- C$1,399,0005 bd3 ba2.7k sqft14926 83a Ave, Surrey, BC V3S 7S2For SaleMLS ID #R3155864, Sukhdev Grewal, Sutton Premier Realty Brokerage. Greater Vancouver REALTORS®
- C$1,689,0006 bd5 ba3.3k sqft15648 83a Ave, Surrey, BC V4N 0S4For SaleMLS ID #R3155632, Nayan Bhai PREC*, Bel-Air Realty Group Ltd. Brokerage. Greater Vancouver REALTORS®
- C$1,358,8885 bd3 ba2.4k sqft15465 80th Ave, Surrey, BC V3S 2J2For SaleMLS ID #R3134693, Jas Kang - PREC, Century 21 Coastal Realty Ltd. Brokerage. Greater Vancouver REALTORS®
- C$1,599,0005 bd4 ba3.5k sqft8095 158th St, Surrey, BC V4N 0S6For SaleMLS ID #R3134604, Frank Rocco PREC*, Stonehaus Realty Corp. Brokerage. Greater Vancouver REALTORS®
- C$1,599,9006 bd4 ba4.2k sqft7881 154th St, Surrey, BC V3S 8R4For SaleMLS ID #R3133493, Dominic Shu PREC*, Sutton Group-West Coast Realty Brokerage. Greater Vancouver REALTORS®
- C$1,399,9994 bd5 ba3.3k sqft7361 149a St, Surrey, BC V3S 3H4For SaleMLS ID #R3137043, Nav Khangura - PREC, Century 21 Coastal Realty Ltd. Brokerage. Greater Vancouver REALTORS®
- C$1,690,0007 bd4 ba4.1k sqft15355 80a Ave, Surrey, BC V3S 8N7For SaleMLS ID #R3143122, Jag Sidhu - PREC, Royal LePage Global Force Realty Brokerage. Greater Vancouver REALTORS®
- C$1,825,0005 bd4 ba3.6k sqft7446 149a St, Surrey, BC V3S 3H5For SaleMLS ID #R3156399, Prateek Singh - PREC, RE/MAX 2000 Realty Brokerage. Greater Vancouver REALTORS®
- C$1,499,0006 bd4 ba3.5k sqft8925 157th St, Surrey, BC V4N 2Y5For SaleMLS ID #R3154568, Jeff Husty, RE/MAX 2000 Realty Brokerage. Greater Vancouver REALTORS®
- C$1,465,0006 bd5 ba3.7k sqft7719 147a St, Surrey, BC V3S 8Z4For SaleMLS ID #R3155433, Antony Filippelli, Royal LePage West Real Estate Services Brokerage. Greater Vancouver REALTORS®
- C$1,289,9995 bd3 ba2.7k sqft14919 Spenser Dr, Surrey, BC V3S 7K7For SaleMLS ID #R3155279, Jay Khun Khun - PREC, Nationwide Realty Corp. Brokerage. Greater Vancouver REALTORS®
- C$1,499,9996 bd4 ba3.1k sqft8502 148th St, Surrey, BC V3S 3G4For SaleMLS ID #R3137515, Sunny Aulakh, Century 21 AAA Realty Inc. Brokerage. Greater Vancouver REALTORS®
- C$1,229,0004 bd3 ba1.9k sqft14961 86a Ave, Surrey, BC V3S 7E8For SaleMLS ID #R3157277, Kevin Lu - PREC, RE/MAX Colonial Pacific Realty Brokerage. Greater Vancouver REALTORS®
