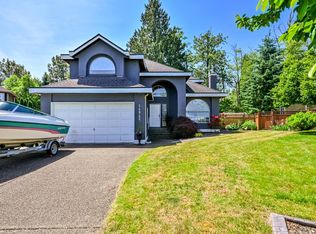
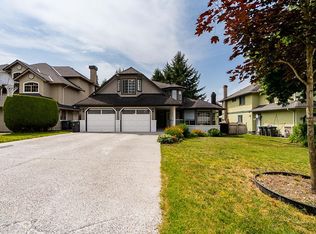
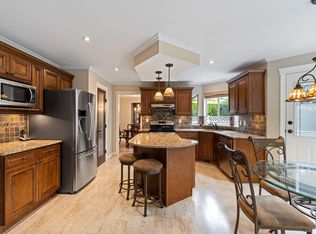
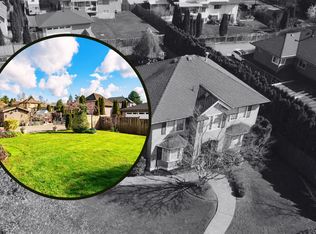
STUNNING family home in SHAUGHNESSY ESTATES! This 4-bedroom + Den, 3-bath beautiful home offers 2,630ft of refined living, combining comfort and modern updates. Standout features include rich Brazilian cherry flooring, a custom gourmet kitchen with solid wood cabinetry, granite counters, and LG stainless steel appliances, plus a serene primary suite with a spa-inspired ensuite boasting a deep soaker tub, heated travertine floors, and elegant finishes. Outside, enjoy a sprawling yard with mature trees and a large patio—ideal for relaxing or hosting. Recent updates like the roof, gutters, heat pump, and stylish bathrooms mean this home is move-in ready. Nestled on a 9,277sf lot in a quiet cul-de-sac, perfect for creating lasting family memories.
For sale
C$1,425,000
14832 83rd Ave, Surrey, BC V3S 7S1
4beds
2,630sqft
Single Family Residence
Built in 1990
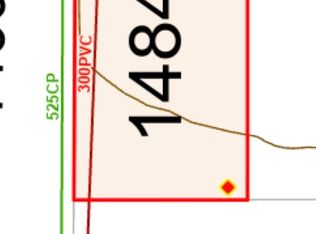
9,147 Square Feet Lot
$-- Zestimate®
C$542/sqft
C$-- HOA
What's special
Rich brazilian cherry flooringCustom gourmet kitchenSolid wood cabinetryGranite countersLg stainless steel appliancesSerene primary suiteSpa-inspired ensuite
- 32 days
- 29
- 1
Zillow last checked:
Listing updated:
Listed by:
Lucas McCann,
Oakwyn Realty Ltd. Brokerage
Source: Greater Vancouver REALTORS®,MLS®#: R3164809 Originating MLS®#: Fraser Valley
Originating MLS®#: Fraser ValleyFacts & features
Interior
Bedrooms & bathrooms
- Bedrooms: 4
- Bathrooms: 3
- Full bathrooms: 2
- 1/2 bathrooms: 1
Heating
- Forced Air, Natural Gas
Cooling
- Air Conditioning
Appliances
- Included: Washer/Dryer, Dishwasher, Refrigerator, Stove
- Laundry: In Unit
Features
- Storage
- Basement: Crawl Space
- Number of fireplaces: 2
- Fireplace features: Insert, Gas
Interior area
- Total structure area: 2,630
- Total interior livable area: 2,630 sqft
Property
Parking
- Total spaces: 6
- Parking features: Garage, Front Access
- Garage spaces: 2
Features
- Levels: Two
- Stories: 2
- Exterior features: Garden, Private Yard
- Frontage length: 31.79
Lot
- Size: 9,147 Square Feet
- Dimensions: 31.79 x
- Features: Central Location, Cul-De-Sac, Near Golf Course
Construction
Type & style
- Home type: SingleFamily
- Property subtype: Single Family Residence
Condition
- Year built: 1990
Community & HOA
Community
- Features: Near Shopping
HOA
- Has HOA: No
Location
- Region: Surrey
Financial & listing details
- Price per square foot: C$542/sqft
- Annual tax amount: C$5,880
- Date on market: 9/14/2026
- Ownership: Freehold NonStrata
Price history
Price history is unavailable.
Public tax history
Tax history is unavailable.
Climate risks
Neighborhood: Fleetwood

Similar homes
- C$1,399,0003 bd3 ba1.8k sqft11083 153a St, Surrey, BC V3R 9H8For Sale
 MLS ID #R3175283, Meryl Hamdillah, Sutton Group-West Coast Realty Brokerage. Greater Vancouver REALTORS®
 - C$1,515,0004 bd4 ba3.5k sqft8030 153a St, Surrey, BC V3S 7X7For Sale
 MLS ID #R3170875, Carly Suderman, Engel & Volkers Vancouver (Branch) Brokerage. Greater Vancouver REALTORS®
 - C$1,450,0006 bd3 ba3.1k sqft7930 144th St, Surrey, BC V3W 1K1For Sale
 MLS ID #R3105808, Greg Holmes - PREC, Macdonald Realty (Surrey/152) Brokerage. Greater Vancouver REALTORS®
 - C$1,350,0004 bd3 ba2.1k sqft13251 82b Ave, Surrey, BC V3W 0P9For Sale
 MLS ID #R3141494, Serge Sangha, Sutton Group-West Coast Realty Brokerage. Greater Vancouver REALTORS®
