Parkside Paradise in desirable Fraser Heights. This setting has it all, Unbeatable location positioned in Quiet, children safe cul-de-sac. Lovingly updated home by the owner of 22 years. Bright & functional layout designed for modern living, total 5-bedroom (1 on the main). Walking distance to Top Tier schools-Pacific Academy and Fraser Wood elementary! Enjoy a pristine, unmatched setting directly across from a gorgeous park with scenic pond and trails. PRIVATE oasis featuring expansive sundeck and an large backyard. Commuters rejoice: only 38 minutes to Downtown Vancouver or YVR. Duplex lot is a bonus. New Roof with 50+ YRS shingles. Oversized 25'x24'garage plus 39 feet long driveway for RV/Boat parking.
For sale
C$1,598,000
10482 Ashdown Pl, Surrey, BC V4N 1W6
5beds
2,590sqft
Single Family Residence
Built in 1992
6,969 Square Feet Lot
$-- Zestimate®
C$617/sqft
C$-- HOA
What's special
Quiet children safe cul-de-sacLarge backyard
- 92 days
- 18
- 1
Zillow last checked:
Listing updated:
Listed by:
W. Robert Kowalewski,
Sutton Group-West Coast Realty (Langley) Brokerage
Source: Greater Vancouver REALTORS®,MLS®#: R3142810 Originating MLS®#: Fraser Valley
Originating MLS®#: Fraser ValleyFacts & features
Interior
Bedrooms & bathrooms
- Bedrooms: 5
- Bathrooms: 3
- Full bathrooms: 2
- 1/2 bathrooms: 1
Heating
- Forced Air, Natural Gas
Appliances
- Included: Washer/Dryer, Dishwasher, Refrigerator
- Laundry: In Unit
Features
- Central Vacuum
- Basement: Crawl Space
- Number of fireplaces: 2
- Fireplace features: Electric, Wood Burning
Interior area
- Total structure area: 2,590
- Total interior livable area: 2,590 sqft
Video & virtual tour
Property
Parking
- Total spaces: 6
- Parking features: Garage, Open, RV Access/Parking, Front Access, Aggregate, Garage Door Opener
- Garage spaces: 2
- Has uncovered spaces: Yes
Features
- Levels: Two
- Stories: 2
- Exterior features: Private Yard
- Has view: Yes
- View description: Mountains in the winter
- Frontage length: 73
Lot
- Size: 6,969 Square Feet
- Dimensions: 73 x
- Features: Central Location, Private
Construction
Type & style
- Home type: SingleFamily
- Property subtype: Single Family Residence
Condition
- Year built: 1992
Community & HOA
Community
- Features: Near Shopping
- Security: Smoke Detector(s)
- Subdivision: Glenwood Estates
HOA
- Has HOA: No
Location
- Region: Surrey
Financial & listing details
- Price per square foot: C$617/sqft
- Annual tax amount: C$5,673
- Date on market: 7/8/2026
- Ownership: Freehold NonStrata
Price history
Price history is unavailable.
Public tax history
Tax history is unavailable.
Climate risks
Neighborhood: Guildford
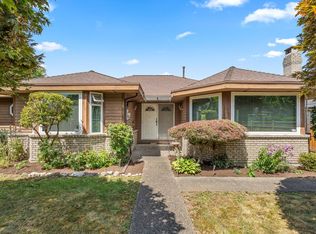


Similar homes
- C$1,599,0005 bd3 ba3.4k sqft17172 102nd Ave, Surrey, BC V4N 3L4For Sale
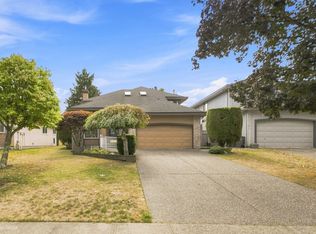 MLS ID #R3160465, David Pan - PREC, Pan Pacific Canada Realty Inc. Brokerage. Greater Vancouver REALTORS®
 - C$1,599,0003 bd4 ba3.8k sqft16614 Cherryhill Cres, Surrey, BC V4N 1W2For Sale
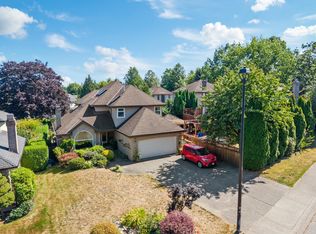 MLS ID #R3155248, Catherine Cunningham, Dexter Realty Brokerage. Greater Vancouver REALTORS®
 - C$1,530,0004 bd3 ba2.4k sqft10528 168a St, Surrey, BC V4N 3H6For Sale
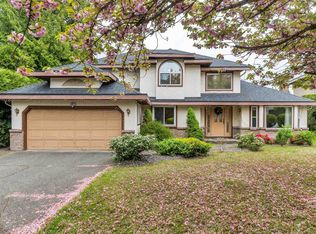 MLS ID #R3117883, Steven Lin PREC*, Royal Pacific Tri-Cities Realty Brokerage. Greater Vancouver REALTORS®
 - C$1,798,0004 bd3 ba2.8k sqft10485 168a St, Surrey, BC V4N 5A8For Sale
 MLS ID #R3123415, Ritchie Zhao - PREC, Royal LePage West Real Estate Services Brokerage. Greater Vancouver REALTORS®
