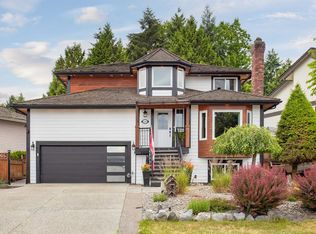
Executive family home on an expansive 8,862 sq.ft. lot in a peaceful Fraser Heights neighbourhood. Soaring 17-ft vaulted ceilings and skylights fill the home with natural light. The main floor features a new kitchen (2025), eating nook, family room, formal living/dining areas, office and laundry/mudroom. Step outside to your private backyard oasis with multiple sitting areas, vegetable gardens, fruit trees and a new hot tub (2026). Upstairs offers a spacious primary retreat with sitting area, walk-in closet and ensuite, plus 2 bedrooms and renovated bath. The basement boasts large rooms, family room, gym, recreation room with wet bar and separate entrance. Updates: Furnace (2026), Hot Water Tank (2026), windows (2021), plumbing (2018), roof (2015). Double garage + ample parking.
For sale
C$1,650,000
16614 Cherryhill Cres, Surrey, BC V4N 1W2
3beds
3,803sqft
Single Family Residence
Built in 1989
8,712 Square Feet Lot
$-- Zestimate®
C$434/sqft
C$-- HOA
What's special
New kitchenEating nookFamily roomVegetable gardensFruit treesWalk-in closetSeparate entrance
- 4 days |
- 13 |
- 0 |
Zillow last checked:
Listing updated:
Listed by:
Catherine Cunningham,
Dexter Realty Brokerage,
Steve York,
Dexter Realty
Source: Greater Vancouver REALTORS®,MLS®#: R3155248 Originating MLS®#: Fraser Valley
Originating MLS®#: Fraser ValleyFacts & features
Interior
Bedrooms & bathrooms
- Bedrooms: 3
- Bathrooms: 4
- Full bathrooms: 2
- 1/2 bathrooms: 2
Heating
- Baseboard, Electric, Forced Air
Appliances
- Included: Washer/Dryer, Dishwasher, Refrigerator, Stove
- Laundry: In Unit
Features
- Windows: Window Coverings
- Basement: Full,Exterior Entry
- Number of fireplaces: 3
- Fireplace features: Electric, Gas
Interior area
- Total structure area: 3,803
- Total interior livable area: 3,803 sqft
Video & virtual tour
Property
Parking
- Total spaces: 4
- Parking features: Garage, Garage Door Opener
- Garage spaces: 2
Features
- Levels: Two
- Stories: 2
- Exterior features: Garden, Balcony
- Has spa: Yes
- Spa features: Swirlpool/Hot Tub
- Has view: Yes
- View description: Mountain views (primary bed)
- Frontage length: 49.21
Lot
- Size: 8,712 Square Feet
- Dimensions: 15 x 42
Construction
Type & style
- Home type: SingleFamily
- Property subtype: Single Family Residence
Condition
- Year built: 1989
Community & HOA
HOA
- Has HOA: No
Location
- Region: Surrey
Financial & listing details
- Price per square foot: C$434/sqft
- Annual tax amount: C$6,102
- Date on market: 8/12/2026
- Ownership: Freehold NonStrata
Price history
Price history is unavailable.
Public tax history
Tax history is unavailable.
Climate risks
Neighborhood: Guildford
Nearby schools
GreatSchools rating
- 5/10Birch Bay Home ConnectionsGrades: K-8Distance: 13.7 mi
- 6/10Blaine High SchoolGrades: 9-12Distance: 14.2 mi
- C$1,6502 bd1 ba850 sqft1073X Walnut Close, Surrey, BC V4N1W2For Rent
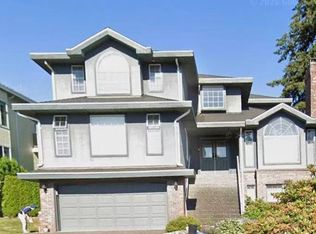
- C$1,300,0005 bd4 ba2.6k sqft16543 108th Ave, Surrey, BC V4N1N6For Sale
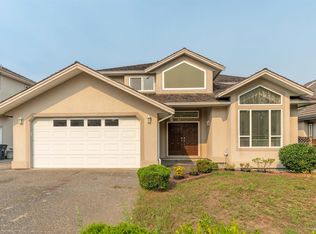
- C$1,899,9997 bd5 ba3.8k sqft16518 108a Ave, Surrey, BC V4N5B9For Sale
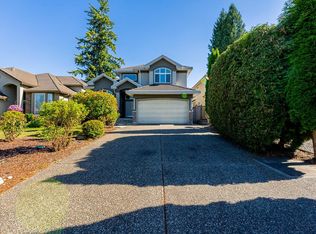
- C$1,838,0006 bd4 ba3.7k sqft16766 108a Ave, Surrey, BC V4N5H6For Sale

- C$1,690,0006 bd4 ba4k sqft10672 164a St, Surrey, BC V4N5J3For Sale
- C$1,548,0003 bd2 ba1.8k sqft16748 109th Ave, Surrey, BC V4N5H6For Sale
- C$1,698,0006 bd6 ba4k sqft10925 168th St, Surrey, BC V4N5H6For Sale
- C$1,555,0003 bd3 ba2.9k sqft10566 168th St, Surrey, BC V4N1R9For Sale
Similar homes
- C$1,649,0004 bd3 ba2.7k sqft605 Allison Pl, New Westminster, BC V3L 5C1For Sale
 MLS ID #R3155156, Lori Fralic PREC*, Oakwyn Realty Ltd. Brokerage. Greater Vancouver REALTORS®
 - C$1,798,0006 bd5 ba3.9k sqft11167 160a St, Surrey, BC V4N 4Z2For Sale
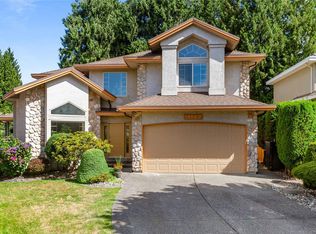 MLS ID #R3145877, Harry Ahn, Royal Pacific Tri-Cities Realty Brokerage. Greater Vancouver REALTORS®
 - C$1,559,9003 bd4 ba2.8k sqft1252 Dewar Way, Pt Coquitlam, BC V3C 5Z1For Sale
 MLS ID #R3153704, Sandra Parsons, RE/MAX Sabre Realty Group Brokerage. Greater Vancouver REALTORS®
 - C$1,629,9004 bd4 ba3.3k sqft1167 Castle Cres, Pt Coquitlam, BC V3C 5E3For Sale
 MLS ID #R3136359, Brenda Cheng PREC*, RE/MAX Sabre Realty Group Brokerage. Greater Vancouver REALTORS®
 - C$1,598,0004 bd3 ba2.8k sqft11738 Lyon Rd, Delta, BC V4E 2K4For SaleMLS ID #R3155085, Nancy Zhang PREC*, YVR International Realty Brokerage. Greater Vancouver REALTORS®
- C$1,379,9004 bd3 ba2.7k sqft5873 169th St, Surrey, BC V3S 7A1For SaleMLS ID #R3155303, Jeremy Kalenuik - PREC, Engel & Volkers Vancouver (Branch) Brokerage. Greater Vancouver REALTORS®
- C$1,699,0004 bd3 ba3.4k sqft11880 Clark Dr, Delta, BC V4E 1A6For SaleMLS ID #R3154619, Janet Rathbun - PREC, RE/MAX Performance Realty Brokerage. Greater Vancouver REALTORS®
- C$1,950,0004 bd3 ba3.2k sqft14972 81a Ave, Surrey, BC V3S 7H4For SaleMLS ID #R3151364, Kim Sabbagh, Royal LePage - Wolstencroft Brokerage. Greater Vancouver REALTORS®
- C$1,249,8003 bd3 ba1.9k sqft17030 Hereford Pl, Surrey, BC V3S 4X1For SaleMLS ID #R3155774, Garry Voigt - PREC, Royal LePage - Wolstencroft Brokerage. Greater Vancouver REALTORS®
- C$1,650,0006 bd5 ba4.1k sqft12460 63a Ave, Surrey, BC V3X 2C7For SaleMLS ID #R3141297, Simon Abraham PREC*, Sutton Group-West Coast Realty Brokerage. Greater Vancouver REALTORS®
- C$1,650,0005 bd3 ba3.2k sqft956 161a St, Surrey, BC V4A 7W6For SaleMLS ID #R3134246, Turbo Chau PREC*, Grand Central Realty Brokerage. Greater Vancouver REALTORS®
- C$1,279,9004 bd3 ba1.9k sqft20979 93rd Ave, Langley, BC V1M 2B3For SaleMLS ID #R3154310, David Tsen - PREC, eXp Realty of Canada, Inc. Brokerage. Greater Vancouver REALTORS®
- C$1,638,0003 bd3 ba1.9k sqft1318 McLellan Dr, Coquitlam, BC V3E 2K3For SaleMLS ID #R3141517, Tim Lu PREC*, RE/MAX Crest Realty Brokerage. Greater Vancouver REALTORS®
- C$1,849,0005 bd4 ba3.2k sqft7549 149a St, Surrey, BC V3S 3H6For SaleMLS ID #R3115449, Gurwinder Bajwa, Planet Group Realty Inc. Brokerage. Greater Vancouver REALTORS®
- C$1,649,0005 bd3 ba3.1k sqft26115 124th Ave, Maple Ridge, BC V2W 1C4For SaleMLS ID #R3128197, Grace Wu - PREC, Saba Realty Ltd. Brokerage. Greater Vancouver REALTORS®
- C$1,249,0004 bd4 ba2.4k sqft16376 96th Ave, Surrey, BC V4N 2C1For SaleMLS ID #R3134478, Sherry Boyal, Century 21 Coastal Realty Ltd. Brokerage. Greater Vancouver REALTORS®
- C$1,599,0005 bd4 ba2.7k sqft18166 54th Ave, Surrey, BC V3S 7Z1For SaleMLS ID #R3101052, Ripan Jaswal, Royal LePage Elite West Brokerage. Greater Vancouver REALTORS®
- C$1,668,8003 bd2 ba2.4k sqft517 Ailsa Ave, Pt Moody, BC V3H 1A5For SaleMLS ID #R3152052, Marshell Forster PREC*, Oracle Realty Ltd. Brokerage. Greater Vancouver REALTORS®
- C$1,588,0006 bd3 ba2.5k sqft1737 Anderson Way, Pt Coquitlam, BC V3C 4R4For SaleMLS ID #R3131766, Glen Bohnet, Royal LePage West Real Estate Services Brokerage. Greater Vancouver REALTORS®
- C$1,379,9004 bd4 ba3.2k sqft20240 121st Ave, Maple Ridge, BC V2X 9P1For SaleMLS ID #R3149026, Mark Cardas PREC*, eXp Realty Brokerage. Greater Vancouver REALTORS®
