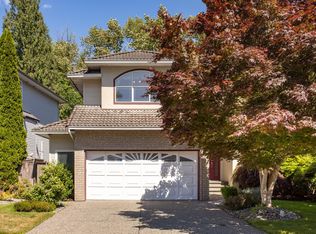
Welcome to this well-maintained family home in one of Port Coquitlam's most desirable neighbourhoods. Perched to capture outstanding mountain and valley views, this home offers generous living space, large bedrooms and oversized bathrooms designed for comfortable family living. Numerous updates include Poly-B plumbing replaced with PEX throughout the home and main waterline, a new furnace and hot water tank, plus a beautifully finished basement bathroom. The unfinished basement offers endless possibilities for a growing family, recreation space or extended family living. Enjoy an extra-long garage, generous crawl space for exceptional storage, and a private backyard in a safe, family-friendly neighbourhood known for its wonderful neighbours and community feel. Close to parks & schools.
For sale
C$1,559,900
1252 Dewar Way, Pt Coquitlam, BC V3C 5Z1
3beds
2,833sqft
Single Family Residence
Built in 1990
4,791 Square Feet Lot
$-- Zestimate®
C$551/sqft
C$-- HOA
What's special
Generous living spaceLarge bedroomsNew furnaceBeautifully finished basement bathroomExtra-long garagePrivate backyard
- 1 day |
- 11 |
- 0 |
Zillow last checked:
Listing updated:
Listed by:
Sandra Parsons,
RE/MAX Sabre Realty Group Brokerage,
Mario Page,
RE/MAX Sabre Realty Group
Source: Greater Vancouver REALTORS®,MLS®#: R3153704 Originating MLS®#: Greater Vancouver
Originating MLS®#: Greater VancouverFacts & features
Interior
Bedrooms & bathrooms
- Bedrooms: 3
- Bathrooms: 4
- Full bathrooms: 3
- 1/2 bathrooms: 1
Heating
- Forced Air, Natural Gas
Appliances
- Included: Washer/Dryer, Dishwasher, Refrigerator, Stove, Microwave
- Laundry: In Unit
Features
- Storage, Central Vacuum
- Windows: Window Coverings, Insulated Windows
- Basement: Crawl Space,Partial,Partially Finished
- Number of fireplaces: 2
- Fireplace features: Gas
Interior area
- Total structure area: 3,562
- Total interior livable area: 2,833 sqft
Video & virtual tour
Property
Parking
- Total spaces: 4
- Parking features: Garage, Front Access, Aggregate, Garage Door Opener
- Garage spaces: 2
Features
- Levels: Two
- Stories: 2
- Exterior features: Balcony, Private Yard
- Has spa: Yes
- Spa features: Bath
- Has view: Yes
- View description: Burke Mountain, Fraser River
- Has water view: Yes
- Water view: Fraser River
- Frontage length: 1
Lot
- Size: 4,791 Square Feet
- Dimensions: 1 x
- Features: Central Location, Near Golf Course, Recreation Nearby
Details
- Additional structures: Shed(s)
- Other equipment: Sprinkler - Inground
Construction
Type & style
- Home type: SingleFamily
- Property subtype: Single Family Residence
Condition
- Year built: 1990
Community & HOA
Community
- Features: Near Shopping
- Security: Security System
HOA
- Has HOA: No
Location
- Region: Pt Coquitlam
Financial & listing details
- Price per square foot: C$551/sqft
- Annual tax amount: C$6,396
- Date on market: 8/7/2026
- Ownership: Freehold NonStrata
S
Sandra Parsons
By pressing Contact Agent, you agree that the real estate professional identified above may call/text you about your search, which may involve use of automated means and pre-recorded/artificial voices. You don't need to consent as a condition of buying any property, goods, or services. Message/data rates may apply. You also agree to our Terms of Use. Zillow does not endorse any real estate professionals. We may share information about your recent and future site activity with your agent to help them understand what you're looking for in a home.
Price history
Price history is unavailable.
Public tax history
Tax history is unavailable.
Climate risks
Neighborhood: V3C
Nearby schools
GreatSchools rating
- 5/10Birch Bay Home ConnectionsGrades: K-8Distance: 16.5 mi
- 6/10Blaine High SchoolGrades: 9-12Distance: 17 mi
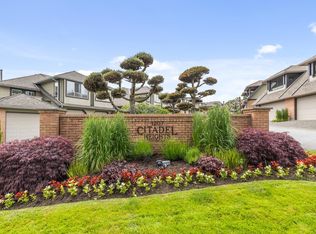
- C$--3 bd3 ba1.5k sqft1207 Confederation Dr, Pt Coquitlam, BC V3C6B8Off Market
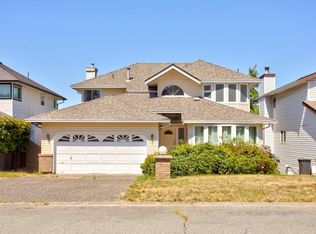
- C$1,449,9005 bd4 ba3.2k sqft1273 Benneck Way, Pt Coquitlam, BC V3C5Y8For Sale
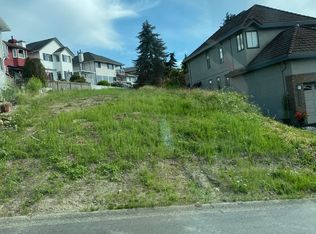
- C$1,395,0006,534 sqft2658 Klassen Ct, Pt Coquitlam, BC V3C5Y8Lot/Land
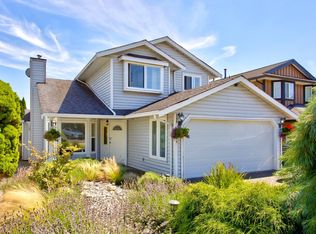
- C$1,599,0003 bd3 ba2.7k sqft960 Governor Ct, Pt Coquitlam, BC V3C5P4For Sale

- C$--2 bd1 ba1k sqft1202 Dewar Way, Pt Coquitlam, BC V3C5Z1Off Market
- C$1,668,0007 bd4 ba3.4k sqft1161 Coutts Way, Pt Coquitlam, BC V3C6B6For Sale
- C$1,030,0003 bd3 ba2.2k sqft1238 Eastern Dr #40, Pt Coquitlam, BC V3C6C5For Sale
- C$949,0502 bd2 ba1.9k sqft1144 Clerihue Rd, Pt Coquitlam, BC V3C6H2For Sale
Similar homes
- C$1,449,9005 bd4 ba3.2k sqft1273 Benneck Way, Pt Coquitlam, BC V3C 5Y8For SaleMLS ID #R3151929, Peter Gain PREC*, Royal LePage Sterling Realty Brokerage. Greater Vancouver REALTORS®
- C$1,458,8003 bd3 ba1.9k sqft2734 Westlake Dr, Coquitlam, BC V3C 5J7For Sale
 MLS ID #R3151873, Michelle Hawthorne PREC*, RE/MAX Sabre Realty Group Brokerage. Greater Vancouver REALTORS®
 - C$1,699,0004 bd3 ba2.7k sqft1437 Lambert Way, Coquitlam, BC V3E 2Z8For Sale
 MLS ID #R3153096, Lynn Dequanne, RE/MAX Crest Realty Brokerage. Greater Vancouver REALTORS®
 - C$1,499,0004 bd3 ba2.6k sqft12440 Ansell St, Maple Ridge, BC V4R 1L4For Sale
 MLS ID #R3153296, Terri Smith, RE/MAX LIFESTYLES REALTY Brokerage. Greater Vancouver REALTORS®
 - C$1,399,9006 bd4 ba3.3k sqft2939 Cliffrose Cres, Coquitlam, BC V3E 2T2For SaleMLS ID #R3152183, Ben D'Ovidio PREC*, Sutton Centre Realty Brokerage. Greater Vancouver REALTORS®
- C$1,548,0004 bd3 ba2.1k sqft707 Omineca Ave, Pt Coquitlam, BC V3B 7N9For SaleMLS ID #R3148076, Kris Cyganiak, Royal LePage Elite West Brokerage. Greater Vancouver REALTORS®
- C$1,369,0004 bd3 ba2.2k sqft22765 126b Ave, Maple Ridge, BC V2X 2N7For SaleMLS ID #R3153503, Jake Johnston, Royal LePage Elite West Brokerage. Greater Vancouver REALTORS®
- C$1,799,0005 bd3 ba3.1k sqft38 Timbercrest Dr, Pt Moody, BC V3H 4T7For SaleMLS ID #R3152985, Erin Aldrich-Rae, RE/MAX All Points Realty Brokerage. Greater Vancouver REALTORS®
- C$1,598,0005 bd3 ba2.5k sqft10482 Ashdown Pl, Surrey, BC V4N 1W6For SaleMLS ID #R3142810, W. Robert Kowalewski, Sutton Group-West Coast Realty (Langley) Brokerage. Greater Vancouver REALTORS®
- C$1,528,5004 bd4 ba3.6k sqft8030 153a St, Surrey, BC V3S 7X7For SaleMLS ID #R3148970, Gary Shepherd - PREC, RE/MAX 2000 Realty Brokerage. Greater Vancouver REALTORS®
- C$1,188,8004 bd3 ba2.2k sqft15929 88a Ave, Surrey, BC V4N 2X9For SaleMLS ID #R3152129, Benson Lee PREC*, Nu Stream Realty Inc. Brokerage. Greater Vancouver REALTORS®
- C$1,449,5004 bd3 ba2.1k sqft10931 161a St, Surrey, BC V4N 3J7For SaleMLS ID #R3143595, Daniel Reiter, Homelife Benchmark Titus Realty Brokerage. Greater Vancouver REALTORS®
- C$1,699,0005 bd4 ba3.4k sqft14260 82a Ave, Surrey, BC V3W 0V6For SaleMLS ID #R3150693, Robin Randhawa - PREC, SRS Panorama Realty Brokerage. Greater Vancouver REALTORS®
- C$1,399,9995 bd5 ba2.7k sqft15878 99a Ave, Surrey, BC V4N 2A7For SaleMLS ID #R3143842, Sadheev Batra - PREC, HouseSigma Inc. Brokerage. Greater Vancouver REALTORS®
- C$1,424,9005 bd3 ba2.5k sqft5860 188th St, Surrey, BC V3S 7M1For SaleMLS ID #R3152290, Steve Karrasch - PREC, Macdonald Realty (Surrey/152) Brokerage. Greater Vancouver REALTORS®
- C$1,150,0003 bd3 ba2.2k sqft12326 234th St, Maple Ridge, BC V2X 0P7For SaleMLS ID #R3153014, Darcy Schlechtleitner PREC*, Stonehaus Realty Corp. Brokerage. Greater Vancouver REALTORS®
- C$1,555,0005 bd4 ba2.8k sqft11779 Lyon Rd, Delta, BC V4E 2S8For SaleMLS ID #R3146430, Erica Tucker, RE/MAX Performance Realty Brokerage. Greater Vancouver REALTORS®
- C$1,448,0005 bd3 ba2.9k sqft15110 95a Ave, Surrey, BC V3R 1E5For SaleMLS ID #R3083983, Darcee Proden, Royal LePage West Real Estate Services Brokerage. Greater Vancouver REALTORS®
- C$1,669,0005 bd4 ba3.2k sqft8149 149th St, Surrey, BC V3S 7H4For SaleMLS ID #R3118173, Sekhon G.S., RE/MAX Colonial Pacific Realty Brokerage. Greater Vancouver REALTORS®
- C$1,250,0003 bd3 ba2.6k sqft19573 116b Ave, Pitt Meadows, BC V3Y 1R8For SaleMLS ID #R3149193, Sharman Wieser PREC*, Oakwyn Realty Ltd. Brokerage. Greater Vancouver REALTORS®
