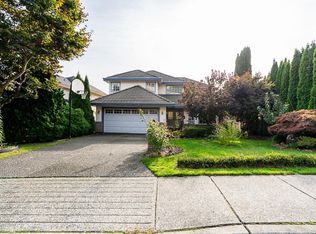
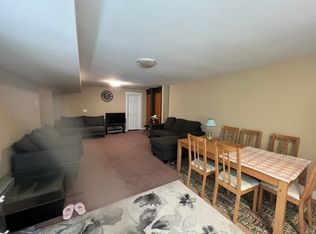
Stunning south facing 3300 sq foot Westwood Plateau home. HUGE 6000 sq foot corner lot backing onto green space & over 150 thousand in recent house upgrades. Bright main floor w/fireplace, kitchen w/granite counters, custom cabinetry & S/S appliances. French doors off the dining room open to an XL patio, perfect for entertaining. Upstairs has 3 bedrooms, Main bdrm w 5 piece ensuite & walk in closet. Finished basement has in-law suite, renovated bathroom and huge rec-room (or 6th bedroom). Updates include new driveway/stairs, all brand new plumbing (no Poly B here!), exterior fascia, garage/front door, windows, fence, deck, flooring, new paint inside and out. Newer roof, lighting, hot water tank 2024, new furnace and central A/C! Great school catchment, nature trails out your back door!
For sale
C$1,399,900
2939 Cliffrose Cres, Coquitlam, BC V3E 2T2
6beds
3,365sqft
Single Family Residence
Built in 1992
6,098 Square Feet Lot
$-- Zestimate®
C$416/sqft
C$-- HOA
What's special
Backing onto green spaceBright main floorCustom cabinetryWalk in closetRenovated bathroomHuge rec-roomExterior fascia
- 27 days
- 187
- 8
Zillow last checked:
Listing updated:
Listed by:
Ben D'Ovidio PREC*,
Sutton Centre Realty Brokerage
Source: Greater Vancouver REALTORS®,MLS®#: R3152183 Originating MLS®#: Greater Vancouver
Originating MLS®#: Greater VancouverFacts & features
Interior
Bedrooms & bathrooms
- Bedrooms: 6
- Bathrooms: 4
- Full bathrooms: 3
- 1/2 bathrooms: 1
Heating
- Forced Air, Natural Gas
Cooling
- Central Air, Air Conditioning
Appliances
- Included: Washer/Dryer, Dishwasher, Refrigerator, Stove
Features
- Windows: Window Coverings
- Basement: Finished
- Number of fireplaces: 2
- Fireplace features: Gas, Wood Burning
Interior area
- Total structure area: 3,365
- Total interior livable area: 3,365 sqft
Property
Parking
- Total spaces: 4
- Parking features: Garage, Front Access, Garage Door Opener
- Garage spaces: 2
Features
- Levels: Two
- Stories: 2
- Frontage length: 144
Lot
- Size: 6,098 Square Feet
- Dimensions: 144 x
- Features: Central Location, Near Golf Course, Recreation Nearby
Construction
Type & style
- Home type: SingleFamily
- Property subtype: Single Family Residence
Condition
- Year built: 1992
Community & HOA
Community
- Features: Near Shopping
HOA
- Has HOA: No
Location
- Region: Coquitlam
Financial & listing details
- Price per square foot: C$416/sqft
- Annual tax amount: C$5,444
- Date on market: 8/4/2026
- Ownership: Freehold NonStrata
Price history
Price history is unavailable.
Public tax history
Tax history is unavailable.
Climate risks
Neighborhood: Westwood Plateau

Similar homes
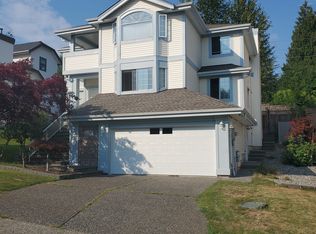
- C$1,599,9007 bd4 ba4.2k sqft2905 Cliffrose Cres, Coquitlam, BC V3E 2S9For Sale
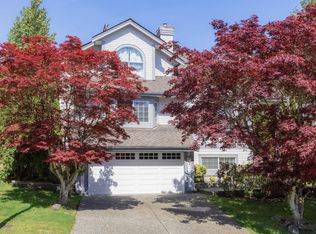 MLS ID #R3145996, Trystan King PREC*, Stonehaus Realty Corp. Brokerage. Greater Vancouver REALTORS®
 - C$1,575,0005 bd4 ba3.1k sqft1410 Mountainview Ct, Coquitlam, BC V3E 2R9For Sale
 MLS ID #R3118712, Peter Dushop, RE/MAX LIFESTYLES REALTY Brokerage. Greater Vancouver REALTORS®
 - C$1,530,0006 bd4 ba2.7k sqft2950 Keets Dr, Coquitlam, BC V3C 4R6For Sale
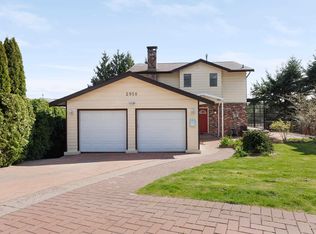 MLS ID #R3154975, Jeffery Chau, Royal Pacific Realty Corp. Brokerage. Greater Vancouver REALTORS®
 - C$1,299,9005 bd3 ba2.5k sqft1617 Western Dr, Pt Coquitlam, BC V3C 2X1For Sale
 MLS ID #R3158849, Andrew Wan PREC*, Oakwyn Realty Ltd. Brokerage. Greater Vancouver REALTORS®
