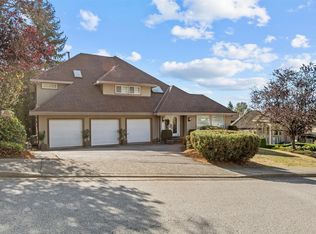
This home is the perfect blend of style, tranquil comfort & functionality. Set peacefully on a cul-de-sac & overlooking a tranquil ravine & greenbelt in a prestigious Golf Course Community. The spacious rooms & large windows envelope the home with natural light. A high-efficiency home with A/C, luxury maple hardwood flooring, elegant fireplaces + more. 4 grant sized bdrms upstairs (6 in total), 5 baths & over 4,700 sq ft of space for a growing family. The lower level is prime with income suite potential or extended family accommodations. Located in a premier SD43 Coq School Catchment. Walk to ecole Panorama Heights Elementary, superb parks, trails, transit & convenient shopping. Listed far below assessed value.
For sale
C$2,150,000
1522 Whitebark Pl, Coquitlam, BC V3E 2V8
6beds
4,556sqft
Single Family Residence
Built in 1992
8,276 Square Feet Lot
$-- Zestimate®
C$472/sqft
C$-- HOA
What's special
Spacious roomsLuxury maple hardwood flooringElegant fireplaces
- 83 days
- 34
- 1
Zillow last checked:
Listing updated:
Listed by:
Tara Caldwell PREC*,
RE/MAX All Points Realty Brokerage
Source: Greater Vancouver REALTORS®,MLS®#: R3137439 Originating MLS®#: Greater Vancouver
Originating MLS®#: Greater VancouverFacts & features
Interior
Bedrooms & bathrooms
- Bedrooms: 6
- Bathrooms: 5
- Full bathrooms: 4
- 1/2 bathrooms: 1
Heating
- Forced Air, Natural Gas
Cooling
- Air Conditioning
Appliances
- Included: Washer/Dryer, Dishwasher, Refrigerator, Stove
- Laundry: In Unit
Features
- Pantry
- Windows: Window Coverings, Insulated Windows
- Basement: Full
- Number of fireplaces: 3
- Fireplace features: Insert, Gas
Interior area
- Total structure area: 4,712
- Total interior livable area: 4,556 sqft
Property
Parking
- Total spaces: 6
- Parking features: Garage, Guest, Front Access, Aggregate
- Garage spaces: 2
Features
- Levels: Two
- Stories: 2
- Exterior features: Garden, Balcony, Private Yard
- Has spa: Yes
- Spa features: Swirlpool/Hot Tub
- Has view: Yes
- View description: RAVINE
- Frontage length: 0
Lot
- Size: 8,276 Square Feet
- Dimensions: 0 x 135
- Features: Cul-De-Sac, Near Golf Course, Greenbelt, Private
Construction
Type & style
- Home type: SingleFamily
- Property subtype: Single Family Residence
Condition
- Year built: 1992
Community & HOA
Community
- Features: Near Shopping
- Subdivision: Westwood Plateau
HOA
- Has HOA: No
Location
- Region: Coquitlam
Financial & listing details
- Price per square foot: C$472/sqft
- Annual tax amount: C$8,252
- Date on market: 6/18/2026
- Ownership: Freehold NonStrata
Price history
Price history is unavailable.
Public tax history
Tax history is unavailable.
Climate risks
Neighborhood: Westwood Plateau



Similar homes
- C$2,148,8805 bd4 ba4k sqft1722 Sugarpine Ct, Coquitlam, BC V3E 3E4For Sale
 MLS ID #R3128580, Marc Broten, Royal LePage Elite West Brokerage. Greater Vancouver REALTORS®
 - C$2,148,0006 bd5 ba3.5k sqft808 Signal Ct, Coquitlam, BC V3J 7N7For Sale
 MLS ID #R3161538, Sora Chung PREC*, Oakwyn Realty Ltd. Brokerage. Greater Vancouver REALTORS®
 - C$2,199,9006 bd4 ba3.8k sqft1818 Camelback Ct, Coquitlam, BC V3E 3K4For Sale
 MLS ID #R3140915, Shannon Dupuis PREC*, RE/MAX All Points Realty Brokerage. Greater Vancouver REALTORS®
 - C$2,098,0009 bd4 ba4.5k sqft1591 Alpine Ln, Coquitlam, BC V3E 3A6For Sale
 MLS ID #R3152078, Amir Miri PREC*, Royal Pacific Realty Corp. Brokerage. Greater Vancouver REALTORS®
