PRIME location sitting center stage in Port Moody's coveted Heritage Woods just an easy 3 minute walk to Aspenwood Wood ELEM, Eagle Mountain Middle & Heritage Woods Sec. Ultra grand executive home with panoramic views, SOUTH-FACING LEVEL fully fenced backyard on a rarely available level lot, 3-CAR GARAGE+6 additional parking on driveway. Main offers bright 18' ceilings, open dreamy versatile spacious living & entertaining with formal living & dining, massive family room, Kitchen & eating area w/ views, mud/laundry rm, garage at main for effortless In/out. Upper: 4 HUGE BDRMS with 5pc BTHRM, Primary retreat w/ views, 5pc ens.,WIC. Lower:TWO Large BDRMS, unfinished 5pc bath/sauna, rec room, bar, 2 storage rooms, walk-out suite potential. Need minimal upgrading to FULL CUSTOM RENOS welcomed.
For sale
C$1,899,000
214 Aspenwood Dr, Pt Moody, BC V3H 5A7
7beds
4,118sqft
Single Family Residence
Built in 1996
6,969 Square Feet Lot
$-- Zestimate®
C$461/sqft
C$-- HOA
What's special
Panoramic viewsRarely available level lotFormal living and diningMassive family roomRec room
- 8 days
- 27
- 2
Zillow last checked:
Listing updated:
Listed by:
Ann Lok,
Sutton Group-West Coast Realty Brokerage
Source: Greater Vancouver REALTORS®,MLS®#: R3158291 Originating MLS®#: Greater Vancouver
Originating MLS®#: Greater VancouverFacts & features
Interior
Bedrooms & bathrooms
- Bedrooms: 7
- Bathrooms: 4
- Full bathrooms: 3
- 1/2 bathrooms: 1
Heating
- Forced Air, Natural Gas
Appliances
- Included: Washer/Dryer, Dishwasher, Refrigerator, Stove, Microwave
- Laundry: In Unit
Features
- Windows: Window Coverings, Insulated Windows
- Basement: Finished
- Number of fireplaces: 1
- Fireplace features: Gas
Interior area
- Total structure area: 4,278
- Total interior livable area: 4,118 sqft
Video & virtual tour
Property
Parking
- Total spaces: 9
- Parking features: Garage, Front Access, Garage Door Opener
- Garage spaces: 3
Features
- Levels: Two
- Stories: 2
- Has view: Yes
- View description: PANORAMIC CITY, MTNS, HORIZON
- Frontage length: 66
Lot
- Size: 6,969 Square Feet
- Dimensions: 66 x 103
- Features: Central Location, Recreation Nearby
Construction
Type & style
- Home type: SingleFamily
- Property subtype: Single Family Residence
Condition
- Year built: 1996
Community & HOA
Community
- Features: Near Shopping
- Security: Smoke Detector(s)
HOA
- Has HOA: No
Location
- Region: Pt Moody
Financial & listing details
- Price per square foot: C$461/sqft
- Annual tax amount: C$8,965
- Date on market: 8/24/2026
- Ownership: Freehold NonStrata
Price history
Price history is unavailable.
Public tax history
Tax history is unavailable.
Climate risks
Neighborhood: V3H
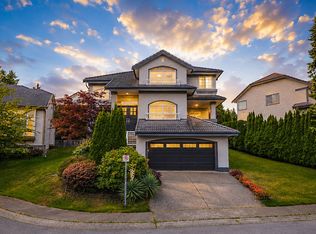

Similar homes
- C$1,899,0006 bd4 ba3.8k sqft102 Aspenwood Dr, Pt Moody, BC V3H 4V6For Sale
 MLS ID #R3148934, Romany Tang, Sutton Group - 1st West Realty Brokerage. Greater Vancouver REALTORS®
 - C$1,890,0006 bd4 ba4.1k sqft35 Wildwood Dr, Pt Moody, BC V3H 4M5For Sale
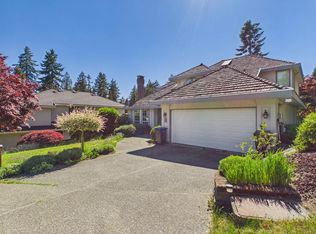 MLS ID #R3139684, Neal Zhang PREC*, Nu Stream Realty Inc. Brokerage. Greater Vancouver REALTORS®
 - C$1,890,0005 bd3 ba3k sqft1005 Westmount Dr, Pt Moody, BC V3H 1L1For Sale
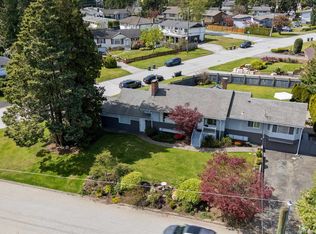 MLS ID #R3160572, Ryan Dash, eXp Realty Brokerage. Greater Vancouver REALTORS®
 - C$2,208,0005 bd4 ba4.1k sqft122 Chestnut Ct, Pt Moody, BC V3H 5G4For Sale
 MLS ID #R3133387, Natalie Tang PREC*, Sutton Group-West Coast Realty Brokerage. Greater Vancouver REALTORS®
