Meticulously maintained character home. 3,271 sq ft, 7 bed, 5 bath across 3 levels on a 6,900 sq ft lot. Main floor features primary bedroom with walk-in closet and ensuite, custom kitchen with quartz counters and pantry, family room, den, and covered deck. Two vaulted bedrooms upstairs. Lower level offers a self-contained 1-bedroom suite — ideal for rental income, in-laws, or students, plus additional flex space, bedroom, and laundry for the main household. Gas-heated pool, covered pergola with gas fire table, private cabana, and mature hedging make the backyard a true outdoor living destination. Detached double garage, 494 sq ft, lane access. Steps to Robert Burnaby Park, pool, pickleball, tennis, trails, dog park. Groceries, restaurants, fitness, medical and schools all nearby.
For sale
C$1,899,800
8013 17th Ave, Burnaby, BC V3N 1M5
7beds
3,271sqft
Single Family Residence
Built in 1914
6,969 Square Feet Lot
$-- Zestimate®
C$581/sqft
C$-- HOA
What's special
Family roomCovered deckTwo vaulted bedrooms upstairsAdditional flex spaceGas-heated poolPrivate cabanaMature hedging
- 11 days |
- 31 |
- 3 |
Zillow last checked:
Listing updated:
Listed by:
Carson Green PREC*,
Oakwyn Realty Ltd. Brokerage,
Chris Anderson,
Oakwyn Realty Encore
Source: Greater Vancouver REALTORS®,MLS®#: R3145914 Originating MLS®#: Greater Vancouver
Originating MLS®#: Greater VancouverFacts & features
Interior
Bedrooms & bathrooms
- Bedrooms: 7
- Bathrooms: 5
- Full bathrooms: 4
- 1/2 bathrooms: 1
Heating
- Electric, Hot Water
Features
- Basement: Full
- Number of fireplaces: 2
- Fireplace features: Gas, Wood Burning
Interior area
- Total structure area: 3,271
- Total interior livable area: 3,271 sqft
Video & virtual tour
Property
Parking
- Total spaces: 2
- Parking features: Garage, Lane Access
- Garage spaces: 2
Features
- Levels: Two
- Stories: 2
- Exterior features: Balcony
- Frontage length: 50
Lot
- Size: 6,969 Square Feet
- Dimensions: 50 x 138
- Features: Central Location, Lane Access, Recreation Nearby
Construction
Type & style
- Home type: SingleFamily
- Property subtype: Single Family Residence
Condition
- Year built: 1914
Community & HOA
Community
- Features: Near Shopping
HOA
- Has HOA: No
Location
- Region: Burnaby
Financial & listing details
- Price per square foot: C$581/sqft
- Annual tax amount: C$6,628
- Date on market: 7/14/2026
- Ownership: Freehold NonStrata

Carson Green - Real Estate Advisor
(604) 506-5364
By pressing Contact Agent, you agree that the real estate professional identified above may call/text you about your search, which may involve use of automated means and pre-recorded/artificial voices. You don't need to consent as a condition of buying any property, goods, or services. Message/data rates may apply. You also agree to our Terms of Use. Zillow does not endorse any real estate professionals. We may share information about your recent and future site activity with your agent to help them understand what you're looking for in a home.
Price history
Price history is unavailable.
Public tax history
Tax history is unavailable.
Climate risks
Neighborhood: Second Street
Nearby schools
GreatSchools rating
- NAPoint Roberts Primary SchoolGrades: K-2Distance: 17.1 mi
- 5/10Birch Bay Home ConnectionsGrades: K-8Distance: 17.8 mi
- 6/10Blaine High SchoolGrades: 9-12Distance: 18.4 mi
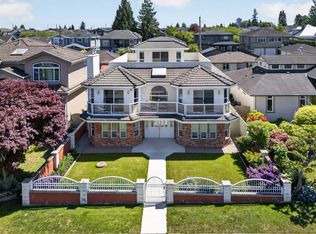
- C$2,380,0007 bd6 ba3.9k sqft8026 18th Ave, Burnaby, BC V3N1J8For Sale
- C$4,0003 bd1 ba1.9k sqft7 18th Ave, Burnaby, BC V3N0A2For Rent
- C$1,699,0002 bd2 ba2.1k sqft7289 4th St, Burnaby, BC V3N3N5For Sale

- C$1,888,0008 bd6 ba3.3k sqft8073 18th Ave, Burnaby, BC V3N1J9For Sale
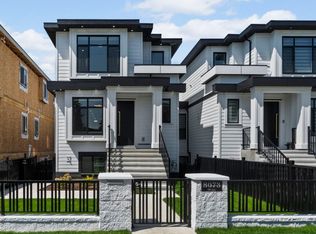
- C$2,888,00010 bd5 ba4.6k sqft8076 19th Ave, Burnaby, BC V3N1G3For Sale
- C$--2 bd1 ba1k sqft7958 Graham Ave #2, Burnaby, BC V3N1V9Off Market
- C$1,849,8885 bd4 ba2k sqft7962 Edmonds St, Burnaby, BC V3N1C2For Sale
- C$1,749,0007 bd4 ba2.7k sqft7922 16th Ave, Burnaby, BC V3N1R9For Sale
Similar homes
- C$1,799,0006 bd3 ba3.6k sqft819 8th Ave, New Westminster, BC V3M 2R4For Sale
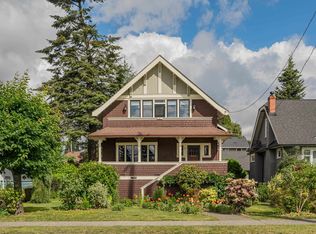 MLS ID #R3144466, Darcy Schlechtleitner PREC*, Stonehaus Realty Corp. Brokerage. Greater Vancouver REALTORS®
 - C$1,879,0007 bd8 ba3.8k sqft11458 90th Ave, Delta, BC V4C 3H4For Sale
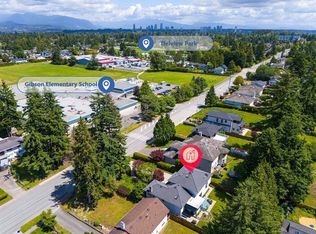 MLS ID #R3135455, Lovepreet Duhra, Royal LePage Global Force Realty Brokerage. Greater Vancouver REALTORS®
 - C$1,879,0004 bd2 ba1.9k sqft6235 Ashworth Ave, Burnaby, BC V5E 3T8For Sale
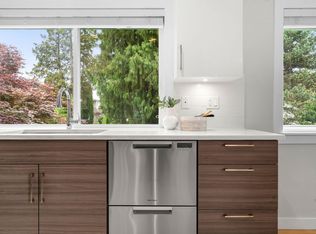 MLS ID #R3134187, David Hasegawa, Royal LePage Sussex Brokerage. Greater Vancouver REALTORS®
 - C$1,899,0004 bd3 ba2.9k sqft4729 Canada Way, Burnaby, BC V5G 1L3For Sale
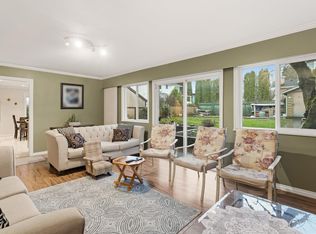 MLS ID #R3090774, Gina Pasricha PREC*, RE/MAX City Realty Brokerage. Greater Vancouver REALTORS®
 - C$1,599,0005 bd3 ba2.9k sqft829 8th Ave, New Westminster, BC V3M 2R4For SaleMLS ID #R3140995, Denny Dumas PREC*, Oakwyn Realty Ltd. Brokerage. Greater Vancouver REALTORS®
- C$2,245,0007 bd4 ba4.4k sqft9113 Briar Rd, Burnaby, BC V3N 4W8For SaleMLS ID #R3139242, Steve Hahn - PREC, Sutton Premier Realty Brokerage. Greater Vancouver REALTORS®
- C$1,948,8006 bd4 ba3k sqft1047 Winslow Ave, Coquitlam, BC V3J 2G3For SaleMLS ID #R3139309, Hafez Panju PREC*, Royal LePage West Real Estate Services Brokerage. Greater Vancouver REALTORS®
- C$1,898,0004 bd3 ba2.8k sqft1659 Deep Cove Rd, North Vancouver, BC V7G 1S4For SaleMLS ID #R3147039, Chris Karabotsos, RE/MAX Masters Realty Brokerage. Greater Vancouver REALTORS®
- C$1,890,0007 bd5 ba2.7k sqft1611 E 57th Ave, Vancouver, BC V5P 2B3For SaleMLS ID #R3136429, Katherine Kang PREC*, Royal Pacific Realty (Kingsway) Ltd. Brokerage. Greater Vancouver REALTORS®
- C$1,198,0005 bd2 ba2.2k sqft931 2nd St, New Westminster, BC V3L 2N8For SaleMLS ID #R3145886, Lori Fralic PREC*, Oakwyn Realty Ltd. Brokerage. Greater Vancouver REALTORS®
- C$1,649,0004 bd2 ba2.4k sqft234 8th Ave, New Westminster, BC V3L 1Y2For SaleMLS ID #R3108335, Lori Fralic PREC*, Oakwyn Realty Ltd. Brokerage. Greater Vancouver REALTORS®
- C$2,488,0005 bd5 ba4k sqft1620 Fell Ave, Burnaby, BC V5B 3Z5For SaleMLS ID #R3148648, Katrina Amurao - PREC, eXp Realty of Canada Inc. Brokerage. Greater Vancouver REALTORS®
- C$1,678,8004 bd3 ba2.7k sqft605 Allison Pl, New Westminster, BC V3L 5C1For SaleMLS ID #R3126052, Lori Fralic PREC*, Oakwyn Realty Ltd. Brokerage. Greater Vancouver REALTORS®
- C$1,714,7855 bd3 ba2.4k sqft942 Porter St, Coquitlam, BC V3J 5C2For SaleMLS ID #R3139998, Steve Karrasch - PREC, Macdonald Realty (Surrey/152) Brokerage. Greater Vancouver REALTORS®
- C$1,450,0005 bd2 ba2.4k sqft107 7th Ave, New Westminster, BC V3L 1W2For SaleMLS ID #R3139187, Helen Vallee, eXp Realty Brokerage. Greater Vancouver REALTORS®
- C$1,780,0007 bd4 ba4.5k sqft15070 81st Ave, Surrey, BC V3S 7B8For SaleMLS ID #R3143632, Manwinder Johal, Real Broker Brokerage. Greater Vancouver REALTORS®
- C$1,399,0004 bd2 ba1.9k sqft306 9th Ave, New Westminster, BC V3L 2A1For SaleMLS ID #R3139142, Darcy Schlechtleitner PREC*, Stonehaus Realty Corp. Brokerage. Greater Vancouver REALTORS®
- C$1,824,0007 bd6 ba4.2k sqft10172 159th St, Surrey, BC V4N 5R5For SaleMLS ID #R3142353, Alex Jopson PREC*, RE/MAX City Realty Brokerage. Greater Vancouver REALTORS®
- C$1,849,0005 bd4 ba3.2k sqft7549 149a St, Surrey, BC V3S 3H6For SaleMLS ID #R3115449, Gurwinder Bajwa, Planet Group Realty Inc. Brokerage. Greater Vancouver REALTORS®
- C$1,599,8004 bd2 ba2.1k sqft152 Harvey St, New Westminster, BC V3L 4G2For SaleMLS ID #R3130103, Lori Fralic PREC*, Oakwyn Realty Ltd. Brokerage. Greater Vancouver REALTORS®
