Stunning. Completely renovated. Unbeatable location. Your dream home awaits! This 6bed/4bath/3058sqft home, on a manicured 6993sqft lot in Central Coquitlam, across Blue Mountain Park, won't disappoint. Main: abundance of natural light, open layout, spacious kitchen, large waterfall island, plenty of cabinets & quartz counters, hi-end SS appls, pot lights throughout, refinished oak floors, cozy gas F/P, large deck & more. The primary w/3pc ensuite & lrg closet, 2 good sized rms & 4pc bath complete this level. Down: 2 more large rms, 3pc bath, laundry & rec rm; all for main lvl living. Benefit from the well lit, above grade 1 bed suite; perfect for the inlaws. Bonus: metal roof, newer furnace w/AC, plenty of parking, tons of storage. Act Now!
For sale
C$1,948,800
1047 Winslow Ave, Coquitlam, BC V3J 2G3
6beds
3,058sqft
Single Family Residence
Built in 1950
6,969 Square Feet Lot
$-- Zestimate®
C$637/sqft
C$-- HOA
What's special
Across blue mountain parkAbundance of natural lightOpen layoutSpacious kitchenLarge waterfall islandPot lights throughoutRefinished oak floors
- 33 days |
- 44 |
- 7 |
Zillow last checked:
Listing updated:
Listed by:
Hafez Panju PREC*,
Royal LePage West Real Estate Services Brokerage
Source: Greater Vancouver REALTORS®,MLS®#: R3139309 Originating MLS®#: Greater Vancouver
Originating MLS®#: Greater VancouverFacts & features
Interior
Bedrooms & bathrooms
- Bedrooms: 6
- Bathrooms: 4
- Full bathrooms: 4
Heating
- Baseboard, Electric, Forced Air
Appliances
- Included: Washer/Dryer, Dishwasher, Refrigerator, Stove, Microwave
- Laundry: In Unit
Features
- Basement: Full
- Number of fireplaces: 1
- Fireplace features: Gas
Interior area
- Total structure area: 3,058
- Total interior livable area: 3,058 sqft
Video & virtual tour
Property
Parking
- Total spaces: 4
- Parking features: Open, Front Access, Concrete
- Has uncovered spaces: Yes
Features
- Levels: Two
- Stories: 2
- Exterior features: Balcony, Private Yard
- Has view: Yes
- View description: Baker
- Frontage length: 60.63
Lot
- Size: 6,969 Square Feet
- Dimensions: 18.48 x
- Features: Central Location, Near Golf Course, Recreation Nearby
Construction
Type & style
- Home type: SingleFamily
- Property subtype: Single Family Residence
Condition
- Year built: 1950
Community & HOA
Community
- Features: Near Shopping
HOA
- Has HOA: No
Location
- Region: Coquitlam
Financial & listing details
- Price per square foot: C$637/sqft
- Annual tax amount: C$5,922
- Date on market: 6/24/2026
- Ownership: Freehold NonStrata
Hafez Panju PREC*
Hafez Panju PREC*
By pressing Contact Agent, you agree that the real estate professional identified above may call/text you about your search, which may involve use of automated means and pre-recorded/artificial voices. You don't need to consent as a condition of buying any property, goods, or services. Message/data rates may apply. You also agree to our Terms of Use. Zillow does not endorse any real estate professionals. We may share information about your recent and future site activity with your agent to help them understand what you're looking for in a home.
Price history
Price history is unavailable.
Public tax history
Tax history is unavailable.
Climate risks
Neighborhood: Austin Heights
Nearby schools
GreatSchools rating
- 5/10Birch Bay Home ConnectionsGrades: K-8Distance: 18.4 mi
- 6/10Blaine High SchoolGrades: 9-12Distance: 18.9 mi
- C$--2 bd1 ba1k sqft1112 Sprice Ave, Coquitlam, BC V3J2P4Off Market
- C$--2 bd1 ba1k sqft1112 Sprice Ave #1A, Coquitlam, BC V3J2P4Off Market
- C$1,850,0003 bd1 ba1.4k sqft655 Macintosh St, Coquitlam, BC V3J4Y4For Sale
- C$310,0001 bd1 ba581 sqft1122 King Albert Ave #111, Coquitlam, BC V3J1X7For Sale
- C$279,9001 bd1 ba557 sqft1122 King Albert Ave #104, Coquitlam, BC V3J1X7For Sale
- C$354,9001 bd1 ba580 sqft1122 King Albert Ave #105, Coquitlam, BC V3J1X7For Sale
- C$518,8002 bd1 ba850 sqft1122 King Albert Ave #106, Coquitlam, BC V3J1X7For Sale
- C$418,9001 bd1 ba667 sqft1045 Howie Ave #208, Coquitlam, BC V3J1T5For Sale
Similar homes
- C$1,998,0006 bd5 ba4.3k sqft2339 Saint George St, Pt Moody, BC V3H 2G3For Sale
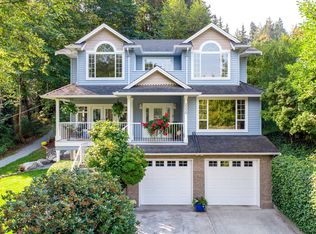 MLS ID #R3138218, Jerry Heed, Team 3000 Realty Ltd. Brokerage. Greater Vancouver REALTORS®
 - C$2,198,0006 bd5 ba3.5k sqft808 Signal Ct, Coquitlam, BC V3J 7N7For Sale
 MLS ID #R3148159, Sora Chung PREC*, Oakwyn Realty Ltd. Brokerage. Greater Vancouver REALTORS®
 - C$1,499,8004 bd3 ba2.2k sqft1071 Spar Dr, Coquitlam, BC V3H 3H2For Sale
 MLS ID #R3150268, Viet Do - PREC, Stonehaus Realty Corp. Brokerage. Greater Vancouver REALTORS®
 - C$1,899,8007 bd5 ba3.2k sqft8013 17th Ave, Burnaby, BC V3N 1M5For Sale
 MLS ID #R3145914, Carson Green PREC*, Oakwyn Realty Ltd. Brokerage. Greater Vancouver REALTORS®
 - C$1,599,9007 bd4 ba3.3k sqft2378 Mariana Pl, Coquitlam, BC V3K 6S2For SaleMLS ID #R3137003, Reza Hedayat PREC*, RE/MAX All Points Realty Brokerage. Greater Vancouver REALTORS®
- C$2,198,0005 bd4 ba4.2k sqft366 Balfour Dr, Coquitlam, BC V3K 6C5For SaleMLS ID #R3144758, Casey Reynolds, Oakwyn Realty Ltd. Brokerage. Greater Vancouver REALTORS®
- C$1,580,0005 bd3 ba2.1k sqft937 Thermal Dr, Coquitlam, BC V3J 6R9For SaleMLS ID #R3112763, Douglas Hansen, Royal LePage West Real Estate Services Brokerage. Greater Vancouver REALTORS®
- C$1,398,0005 bd2 ba2.3k sqft87 Mundy St, Coquitlam, BC V3K 5L5For SaleMLS ID #R3138726, Geoff Taylor PREC*, Rennie & Associates Realty Ltd. Brokerage. Greater Vancouver REALTORS®
- C$2,499,0008 bd5 ba4.2k sqft6998 Fielding Ct, Burnaby, BC V5A 1Y5For SaleMLS ID #R3150494, Anahita Farzan, 88West Realty Brokerage. Greater Vancouver REALTORS®
- C$1,599,0005 bd4 ba2.8k sqft39 Mott Cres, New Westminster, BC V3L 4L8For SaleMLS ID #R3147020, Melvin Chan PREC*, RE/MAX Crest Realty Brokerage. Greater Vancouver REALTORS®
- C$1,499,0005 bd3 ba2.5k sqft3158 Mariner Way, Coquitlam, BC V3C 3T3For SaleMLS ID #R3118989, Carolyn Pogue PREC*, Royal LePage Sterling Realty Brokerage. Greater Vancouver REALTORS®
- C$1,599,0005 bd3 ba2.9k sqft829 8th Ave, New Westminster, BC V3M 2R4For SaleMLS ID #R3140995, Denny Dumas PREC*, Oakwyn Realty Ltd. Brokerage. Greater Vancouver REALTORS®
- C$1,898,0004 bd3 ba2.8k sqft1659 Deep Cove Rd, North Vancouver, BC V7G 1S4For SaleMLS ID #R3147039, Chris Karabotsos, RE/MAX Masters Realty Brokerage. Greater Vancouver REALTORS®
- C$1,588,0006 bd3 ba2.5k sqft1737 Anderson Way, Pt Coquitlam, BC V3C 4R4For SaleMLS ID #R3131766, Glen Bohnet, Royal LePage West Real Estate Services Brokerage. Greater Vancouver REALTORS®
- C$1,399,8006 bd4 ba2k sqft2155 Rindall Ave, Pt Coquitlam, BC V3C 1T9For SaleMLS ID #R3145104, Nelson Yan, Pacific Evergreen Realty Ltd. Brokerage. Greater Vancouver REALTORS®
- C$1,499,0004 bd4 ba2.2k sqft309 Gloucester Ct, Coquitlam, BC V3K 5S6For SaleMLS ID #R3112155, Keith Strang PREC*, Oakwyn Realty Encore Brokerage. Greater Vancouver REALTORS®
- C$1,678,8004 bd3 ba2.7k sqft605 Allison Pl, New Westminster, BC V3L 5C1For SaleMLS ID #R3126052, Lori Fralic PREC*, Oakwyn Realty Ltd. Brokerage. Greater Vancouver REALTORS®
- C$1,789,0004 bd2 ba1.9k sqft6235 Ashworth Ave, Burnaby, BC V5E 3T8For SaleMLS ID #R3134187, David Hasegawa, Royal LePage Sussex Brokerage. Greater Vancouver REALTORS®
- C$1,499,8885 bd3 ba2.1k sqft14348 Gladstone Dr, Surrey, BC V3R 5R9For SaleMLS ID #R3139001, Michael Elrick, Hugh & McKinnon Realty Ltd. Brokerage. Greater Vancouver REALTORS®
- C$1,899,9994 bd3 ba2.3k sqft2086 Rivergrove Pl, North Vancouver, BC V7H 2L4For SaleMLS ID #R3139291, Anthony Trinetti PREC*, Royal LePage Sussex Brokerage. Greater Vancouver REALTORS®
