Welcome to this beautifully updated 4bd 2bth home tucked away on a quiet family friendly cul-de-sac in the Upper Deer Lake neighbourhood. This flat 7,100sqft lot offers up the kind of outdoor space that families dream about. Plenty of room to run, mature trees for shade, and a large sun deck, perfect for entertaining or keeping an eye on the kids. Inside, a tastefully renovated main floor is flooded with natural light, anchored by rich hardwood floors, an open living and dining area, and a stylish updated kitchen. The lower floor offers up more flexible space with a family room, 2 additional bedrooms, and a bathroom. Steps to Deer Lake Park, top schools, and just minutes from Metrotown Mall and transit. This family home is move-in-ready in a neighbourhood that genuinely feels like home.
For sale
C$1,789,000
6235 Ashworth Ave, Burnaby, BC V5E 3T8
4beds
1,920sqft
Single Family Residence
Built in 1959
6,969 Square Feet Lot
$-- Zestimate®
C$932/sqft
C$-- HOA
What's special
Quiet family friendly cul-de-sacMature trees for shadeTastefully renovated main floorFlooded with natural lightRich hardwood floorsStylish updated kitchen
- 70 days |
- 46 |
- 0 |
Zillow last checked:
Listing updated:
Listed by:
David Hasegawa,
Royal LePage Sussex Brokerage
Source: Greater Vancouver REALTORS®,MLS®#: R3134187 Originating MLS®#: Greater Vancouver
Originating MLS®#: Greater VancouverFacts & features
Interior
Bedrooms & bathrooms
- Bedrooms: 4
- Bathrooms: 2
- Full bathrooms: 2
Heating
- Forced Air
Appliances
- Included: Washer/Dryer, Dishwasher, Refrigerator, Stove
Features
- Basement: Finished
- Number of fireplaces: 1
- Fireplace features: Insert, Wood Burning
Interior area
- Total structure area: 1,920
- Total interior livable area: 1,920 sqft
Video & virtual tour
Property
Parking
- Total spaces: 3
- Parking features: Carport, Open, Front Access, Aggregate
- Carport spaces: 1
- Has uncovered spaces: Yes
Features
- Levels: Two
- Stories: 2
- Exterior features: Private Yard
- Frontage length: 61
Lot
- Size: 6,969 Square Feet
- Dimensions: 61 x 121
- Features: Central Location, Cul-De-Sac, Lane Access, Recreation Nearby
Details
- Additional structures: Shed(s)
Construction
Type & style
- Home type: SingleFamily
- Property subtype: Single Family Residence
Condition
- Year built: 1959
Community & HOA
Community
- Features: Near Shopping
- Security: Smoke Detector(s)
HOA
- Has HOA: No
Location
- Region: Burnaby
Financial & listing details
- Price per square foot: C$932/sqft
- Annual tax amount: C$6,763
- Date on market: 6/9/2026
- Ownership: Freehold NonStrata
Price history
Price history is unavailable.
Public tax history
Tax history is unavailable.
Climate risks
Neighborhood: Kingsway
Nearby schools
GreatSchools rating
- NAPoint Roberts Primary SchoolGrades: K-2Distance: 16.8 mi
- 5/10Birch Bay Home ConnectionsGrades: K-8Distance: 18.6 mi
- 6/10Blaine High SchoolGrades: 9-12Distance: 19.2 mi
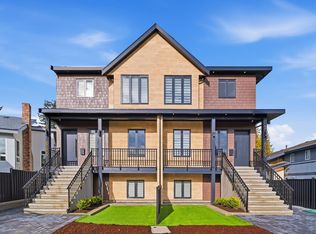
- C$2,199,0007 bd6 ba3.5k sqft6139 Ashworth Ave #2, Burnaby, BC V5E3T8For Sale
- C$2,095,0007 bd6 ba3.5k sqft6139 Ashworth Ave #1, Burnaby, BC V5E3T8For Sale

- C$1,6002 bd1 ba700 sqft68XX Stanley St, Burnaby, BC V5E1V3For Rent

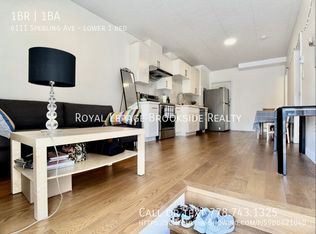
- C$--1 bd1 ba600 sqft6111 Sperling Ave, Burnaby, BC V5E2T8Off Market
- C$2,488,0006 bd5 ba3.6k sqft6807 Burns St, Burnaby, BC V5E1T5For Sale
- C$1,648,0003 bd4 ba2.1k sqft7333 Stanley St #2, Burnaby, BC V5E2P4For Sale
- C$--3 bd3 ba1.6k sqft6047 Leibly Ave, Burnaby, BC V5E3C7Off Market
- C$2,780,0008 bd6 ba3.9k sqft6841 Burns St, Burnaby, BC V5E1T5For Sale
Similar homes
- C$1,899,0004 bd3 ba2.3k sqft3055 Rothbury Pl, Burnaby, BC V5A 4J5For Sale
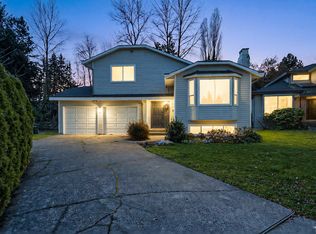 MLS ID #R3099468, Benson Lee PREC*, Nu Stream Realty Inc. Brokerage. Greater Vancouver REALTORS®
 - C$1,649,0004 bd3 ba2.7k sqft605 Allison Pl, New Westminster, BC V3L 5C1For Sale
 MLS ID #R3155156, Lori Fralic PREC*, Oakwyn Realty Ltd. Brokerage. Greater Vancouver REALTORS®
 - C$1,639,0005 bd3 ba2.2k sqft6 Sea Ave, Burnaby, BC V5B 3W6For Sale
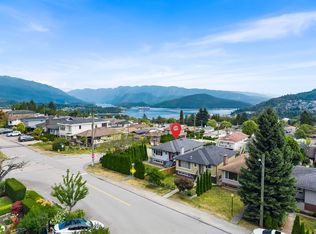 MLS ID #R3150132, Michael Chou PREC*, eXp Realty Brokerage. Greater Vancouver REALTORS®
 - C$1,678,0004 bd2 ba1.7k sqft4560 Pender St, Burnaby, BC V5C 2N1For Sale
 MLS ID #R3131619, Steven Le Trung, Royal Pacific Realty (Kingsway) Ltd. Brokerage. Greater Vancouver REALTORS®
 - C$1,699,0007 bd4 ba2.2k sqft5039 Marine Dr, Burnaby, BC V5J 3G5For SaleMLS ID #R3095159, Elaine Wu PREC*, LeHomes Realty Premier Brokerage. Greater Vancouver REALTORS®
- C$1,575,0004 bd2 ba2.1k sqft152 Harvey St, New Westminster, BC V3L 4G2For SaleMLS ID #R3153314, Lori Fralic PREC*, Oakwyn Realty Ltd. Brokerage. Greater Vancouver REALTORS®
- C$1,999,8004 bd2 ba2.4k sqft4802 Venables St, Burnaby, BC V5C 3A8For SaleMLS ID #R3143839, Pauline Rilcof PREC*, Oakwyn Realty Northwest Brokerage. Greater Vancouver REALTORS®
- C$1,698,0005 bd2 ba2.4k sqft75 Springer Ave N, Burnaby, BC V5B 1H3For SaleMLS ID #R3146800, Paolo Cartocci PREC*, Royal Pacific Lions Gate Realty Ltd. Brokerage. Greater Vancouver REALTORS®
- C$1,349,9004 bd2 ba1.9k sqft8326 Royal Oak Ave, Burnaby, BC V5J 4L2For SaleMLS ID #R3150061, Kadie Bloom PREC*, Royal LePage Elite West Brokerage. Greater Vancouver REALTORS®
- C$1,750,0005 bd3 ba2k sqft3653 E 25th Ave, Vancouver, BC V5R 1K4For SaleMLS ID #R3106198, Kim Nhai Nguyen, Royal Pacific Realty (Kingsway) Ltd. Brokerage. Greater Vancouver REALTORS®
- C$1,625,0004 bd3 ba2.1k sqft5743 Saint Margarets St, Vancouver, BC V5R 3H6For SaleMLS ID #R3135732, Raymond Dich PREC*, Stonehaus Realty Corp. Brokerage. Greater Vancouver REALTORS®
- C$1,799,0003 bd3 ba2k sqft2143 Upland Dr, Vancouver, BC V5P 2C9For SaleMLS ID #R3152220, Joanne McCrone, Royal LePage Sterling Realty Brokerage. Greater Vancouver REALTORS®
- C$1,520,0005 bd2 ba2k sqft9175 Holmes St, Burnaby, BC V3N 4C1For SaleMLS ID #R3145252, Yunkyung Lee PREC*, Sutton Group-West Coast Realty Brokerage. Greater Vancouver REALTORS®
- C$1,849,9994 bd3 ba2.3k sqft2086 Rivergrove Pl, North Vancouver, BC V7H 2L4For SaleMLS ID #R3152636, Anthony Trinetti PREC*, Royal LePage Sussex Brokerage. Greater Vancouver REALTORS®
- C$1,985,0005 bd3 ba2.5k sqft7605 Lawrence Dr, Burnaby, BC V5A 3M6For SaleMLS ID #R3122221, Leslie Cohen, Macdonald Realty Westmar Brokerage. Greater Vancouver REALTORS®
- C$1,799,0003 bd2 ba1.7k sqft1350 Berkley Rd, North Vancouver, BC V7H 1Y7For SaleMLS ID #R3134543, Leo Savino PREC*, Blackmore Real Estate Brokerage. Greater Vancouver REALTORS®
- C$1,599,0005 bd2 ba2.3k sqft341 Sherbrooke St, New Westminster, BC V3L 3M4For SaleMLS ID #R3106178, Jennifer Li PREC*, RA Realty Alliance Inc. Brokerage. Greater Vancouver REALTORS®
- C$1,788,0005 bd3 ba2.1k sqft4951 Foxglove Cres, Richmond, BC V7C 2K4For SaleMLS ID #R3153821, Murray Lee, Royal Pacific Realty Corp. Brokerage. Greater Vancouver REALTORS®
- C$1,498,0003 bd2 ba1.9k sqft3783 Price St, Burnaby, BC V5G 2K9For SaleMLS ID #R3124865, Betty Nguyen PREC*, RE/MAX City Realty Brokerage. Greater Vancouver REALTORS®
- C$1,499,0005 bd4 ba2.8k sqft39 Mott Cres, New Westminster, BC V3L 4L8For SaleMLS ID #R3154339, Melvin Chan PREC*, RE/MAX Crest Realty Brokerage. Greater Vancouver REALTORS®
