Fantastic investment opportunity—perfect to live or hold for future potential. The large lot offers a desirable south-facing view and convenient lane access. Fully renovated in 2010, featuring a new roof, furnace, hot water tank, plumbing, electrical and gas systems, windows, flooring, kitchen, bathrooms, and built-in cabinets in the living room and bedrooms. The main floor includes 3 spacious bedrooms and 2 bathrooms, offering comfortable family living. The walk-out lower level presents excellent income potential, with the possibility of creating two separate rental suites—each with 2 bedrooms and 1 bathroom. Just steps from Frogger's Creek Ravine and close to schools, shopping malls, golf courses, and community centers, this property truly has it all. Don’t miss this rare opportunity!
For sale
C$1,699,000
5039 Marine Dr, Burnaby, BC V5J 3G5
7beds
2,276sqft
Single Family Residence
Built in 1968
7,840 Square Feet Lot
$-- Zestimate®
C$746/sqft
C$-- HOA
What's special
Large lotDesirable south-facing viewConvenient lane accessNew roofWalk-out lower level
- 177 days |
- 17 |
- 0 |
Zillow last checked:
Listing updated:
Listed by:
Elaine Wu PREC*,
LeHomes Realty Premier Brokerage
Source: Greater Vancouver REALTORS®,MLS®#: R3095159 Originating MLS®#: Greater Vancouver
Originating MLS®#: Greater VancouverFacts & features
Interior
Bedrooms & bathrooms
- Bedrooms: 7
- Bathrooms: 4
- Full bathrooms: 3
- 1/2 bathrooms: 1
Heating
- Forced Air, Natural Gas
Appliances
- Included: Washer/Dryer, Dishwasher, Refrigerator, Stove
Features
- Basement: Finished
- Number of fireplaces: 1
- Fireplace features: Electric
Interior area
- Total structure area: 2,276
- Total interior livable area: 2,276 sqft
Property
Parking
- Total spaces: 6
- Parking features: Open, RV Access/Parking, Tandem, Front Access, Lane Access
- Has uncovered spaces: Yes
Features
- Stories: 2
- Has view: Yes
- View description: South View
- Frontage length: 62
Lot
- Size: 7,840 Square Feet
- Dimensions: 62 x 128.00
Construction
Type & style
- Home type: SingleFamily
- Architectural style: Rancher/Bungalow w/Bsmt.
- Property subtype: Single Family Residence
Condition
- Year built: 1968
Community & HOA
HOA
- Has HOA: No
Location
- Region: Burnaby
Financial & listing details
- Price per square foot: C$746/sqft
- Annual tax amount: C$5,595
- Date on market: 3/3/2026
- Ownership: Freehold NonStrata
Price history
Price history is unavailable.
Public tax history
Tax history is unavailable.
Climate risks
Neighborhood: Sussex
Nearby schools
GreatSchools rating
- NAPoint Roberts Primary SchoolGrades: K-2Distance: 15.2 mi
- 5/10Birch Bay Home ConnectionsGrades: K-8Distance: 18.2 mi
- 6/10Blaine High SchoolGrades: 9-12Distance: 18.8 mi
- C$1,658,0006 bd3 ba2.4k sqft5135 Marine Dr, Burnaby, BC V5J3G5For Sale
- C$--5 bd4 ba3.3k sqft8419 McGregor Ave #3966, Burnaby, BC V5J5L7Off Market
- C$2,288,0006 bd6 ba3.4k sqft8543 Royal Oak Ave, Burnaby, BC V5J4L5For Sale
- C$1,950,0007 bd4 ba3k sqft5058 Carson St, Burnaby, BC V5J2Y7For Sale
- C$--3 bd1 ba859 sqft4871 Marine Dr, Burnaby, BC V5J3G5Off Market
- C$1,349,9004 bd2 ba1.9k sqft8326 Royal Oak Ave, Burnaby, BC V5J4L2For Sale
- C$3,888,0007 bd6 ba4.7k sqft4828 Marine Dr, Burnaby, BC V5J3G6For Sale
- C$1,399,0004 bd4 ba2.2k sqft5177 Carson St, Burnaby, BC V5J2Z1For Sale
Similar homes
- C$1,799,0004 bd2 ba2.1k sqft6890 Hycrest Dr, Burnaby, BC V5B 2X2For Sale
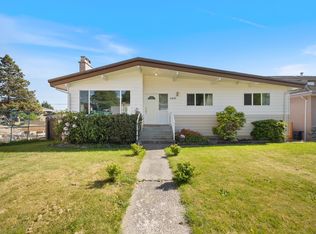 MLS ID #R3123178, Doris Gee, RE/MAX Crest Realty Brokerage. Greater Vancouver REALTORS®
 - C$1,699,0005 bd4 ba2.8k sqft3580 Bargen Dr, Richmond, BC V6X 2R5For Sale
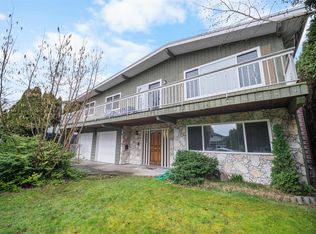 MLS ID #R3105484, Deepak Jagpal PREC*, SRS Westside Realty Brokerage. Greater Vancouver REALTORS®
 - C$2,198,0007 bd4 ba2.9k sqft5578 Oakglen Dr, Burnaby, BC V5H 3M5For Sale
 MLS ID #R3154326, Reza Nikfard PREC*, Sincere Real Estate Services Brokerage. Greater Vancouver REALTORS®
 - C$1,699,0006 bd4 ba1.7k sqft2808 Horley St, Vancouver, BC V5R 4R9For Sale
 MLS ID #R3113289, Robert Almeida PREC*, RE/MAX Crest Realty Brokerage. Greater Vancouver REALTORS®
 - C$1,810,0005 bd3 ba2.5k sqft3778 Nithsdale St, Burnaby, BC V5G 1P3For SaleMLS ID #R3099494, Rob Allegrini, Team 3000 Realty Ltd. Brokerage. Greater Vancouver REALTORS®
- C$1,699,9995 bd3 ba2.5k sqft3628 McKay Dr, Richmond, BC V6X 3R7For SaleMLS ID #R3149322, Woody Chau PREC*, Royal Pacific Realty Corp. Brokerage. Greater Vancouver REALTORS®
- C$1,599,0005 bd4 ba2.9k sqft187 Warrick St, Coquitlam, BC V3K 6C1For SaleMLS ID #R3158074, Jag Sidhu - PREC, Royal LePage Global Force Realty Brokerage. Greater Vancouver REALTORS®
- C$1,699,0005 bd4 ba2.2k sqft10160 Ruskin Rd, Richmond, BC V7A 2P4For SaleMLS ID #R3119222, Elaine Wu PREC*, LeHomes Realty Premier Brokerage. Greater Vancouver REALTORS®
- C$1,375,0005 bd3 ba2.5k sqft4057 Marine Dr, Burnaby, BC V5J 3E3For SaleMLS ID #R3143269, Jennifer Berry PREC*, RE/MAX Crest Realty Brokerage. Greater Vancouver REALTORS®
- C$1,750,0007 bd4 ba3.1k sqft14075 110a Ave, Surrey, BC V3R 2B2For SaleMLS ID #R3106363, Francis Cruz, Team 3000 Realty Ltd. Brokerage. Greater Vancouver REALTORS®
- C$1,625,0004 bd3 ba2.1k sqft5743 Saint Margarets St, Vancouver, BC V5R 3H6For SaleMLS ID #R3135732, Raymond Dich PREC*, Stonehaus Realty Corp. Brokerage. Greater Vancouver REALTORS®
- C$1,749,0006 bd4 ba2.6k sqft10040 128th St #10038, Surrey, BC V3T 2Y9For SaleMLS ID #R3111022, Gurjeet Nagra - PREC, Skystreet Real Estate Marketing Brokerage. Greater Vancouver REALTORS®
- C$1,599,0004 bd3 ba2.3k sqft409 Sherbrooke St, New Westminster, BC V3L 3N1For SaleMLS ID #R3148723, Beatrice Cosentini PREC*, Sutton Group-West Coast Realty Brokerage. Greater Vancouver REALTORS®
- C$1,598,0004 bd3 ba2.8k sqft11738 Lyon Rd, Delta, BC V4E 2K4For SaleMLS ID #R3155085, Nancy Zhang PREC*, YVR International Realty Brokerage. Greater Vancouver REALTORS®
- C$1,899,0004 bd2 ba1.8k sqft1554 W 65th Ave, Vancouver, BC V6P 2R1For SaleMLS ID #R3156821, Aaron Cheng PREC*, Sutton Group - 1st West Realty Brokerage. Greater Vancouver REALTORS®
- C$1,499,0006 bd4 ba2.8k sqft9928 116th St, Surrey, BC V3V 4A4For SaleMLS ID #R3151226, Ranj Sidhu - PREC, Royal LePage Global Force Realty Brokerage. Greater Vancouver REALTORS®
- C$1,599,0006 bd3 ba2.6k sqft13105 64th Ave, Surrey, BC V3W 1X8For SaleMLS ID #R3093627, Harpreet Gill - PREC, Century 21 Coastal Realty Ltd. Brokerage. Greater Vancouver REALTORS®
- C$1,628,0005 bd3 ba2.4k sqft8640 Sierpina Dr, Richmond, BC V7A 4M9For SaleMLS ID #R3154390, Elaine Wu PREC*, LeHomes Realty Premier Brokerage. Greater Vancouver REALTORS®
- C$1,499,9998 bd5 ba2.8k sqft10580 Seaham Cres, Richmond, BC V7A 3Y7For SaleMLS ID #R3096983, Nina Tran, Grand Central Realty Brokerage. Greater Vancouver REALTORS®
- C$1,399,0006 bd4 ba2.9k sqft11625 99th Ave, Surrey, BC V3V 2M2For SaleMLS ID #R3084074, Prab Dhoot - PREC, Century 21 Coastal Realty Ltd. Brokerage. Greater Vancouver REALTORS®
