Modern Elegance Meets Prime Location Step into luxury with this immaculate, like-new modern residence nestled in one of Burnaby's most coveted neighborhoods. Thoughtfully designed with a seamless blend of style and functionality, this expansive home boasts 6 generously sized bedrooms and 6 bathrooms, including a private 2-bedroom rental suite-ideal for extended family or income potential. Enjoy the sophistication of open-concept living, accentuated by premium finishes, soaring ceilings, and abundant natural light from the west-facing backyard. Whether entertaining guest on large deck or relaxing in comfort, every detail has been curated for elevated living. Perfectly positioned just a 15-minute walk to Royal Oak SkyTrain Station and a 5-minute drive to Metrotown and T&T Supermarket.
For sale
C$2,288,000
8543 Royal Oak Ave, Burnaby, BC V5J 4L5
6beds
3,424sqft
Single Family Residence
Built in 2014
6,098 Square Feet Lot
$-- Zestimate®
C$668/sqft
C$-- HOA
What's special
- 104 days |
- 33 |
- 2 |
Zillow last checked:
Listing updated:
Listed by:
Bill Lee,
Pacific Evergreen Realty Ltd. Brokerage
Source: Greater Vancouver REALTORS®,MLS®#: R3114170 Originating MLS®#: Greater Vancouver
Originating MLS®#: Greater VancouverFacts & features
Interior
Bedrooms & bathrooms
- Bedrooms: 6
- Bathrooms: 6
- Full bathrooms: 4
- 1/2 bathrooms: 2
Heating
- Hot Water, Radiant
Cooling
- Air Conditioning
Appliances
- Included: Washer/Dryer, Dishwasher, Refrigerator, Stove
Features
- Central Vacuum
- Windows: Insulated Windows
- Basement: Crawl Space,Full
- Number of fireplaces: 1
- Fireplace features: Insert, Gas
Interior area
- Total structure area: 3,424
- Total interior livable area: 3,424 sqft
Property
Parking
- Total spaces: 4
- Parking features: Garage, Lane Access, Rear Access, Concrete, Garage Door Opener
- Garage spaces: 2
Features
- Levels: Two
- Stories: 2
- Exterior features: Balcony
- Has spa: Yes
- Spa features: Bath
- Frontage length: 50
Lot
- Size: 6,098 Square Feet
- Dimensions: 50 x 119
Construction
Type & style
- Home type: SingleFamily
- Property subtype: Single Family Residence
Condition
- Year built: 2014
Community & HOA
Community
- Features: Near Shopping
- Security: Security System
HOA
- Has HOA: No
Location
- Region: Burnaby
Financial & listing details
- Price per square foot: C$668/sqft
- Annual tax amount: C$7,563
- Date on market: 4/21/2026
- Ownership: Freehold NonStrata
Bill Lee
Bill Lee
By pressing Contact Agent, you agree that the real estate professional identified above may call/text you about your search, which may involve use of automated means and pre-recorded/artificial voices. You don't need to consent as a condition of buying any property, goods, or services. Message/data rates may apply. You also agree to our Terms of Use. Zillow does not endorse any real estate professionals. We may share information about your recent and future site activity with your agent to help them understand what you're looking for in a home.
Price history
Price history is unavailable.
Public tax history
Tax history is unavailable.
Climate risks
Neighborhood: Sussex
Nearby schools
GreatSchools rating
- NAPoint Roberts Primary SchoolGrades: K-2Distance: 15.2 mi
- 5/10Birch Bay Home ConnectionsGrades: K-8Distance: 18.1 mi
- 6/10Blaine High SchoolGrades: 9-12Distance: 18.7 mi
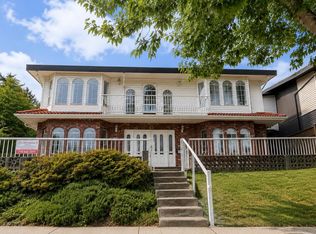
- C$1,688,0006 bd3 ba2.4k sqft5135 Marine Dr, Burnaby, BC V5J3G5For Sale
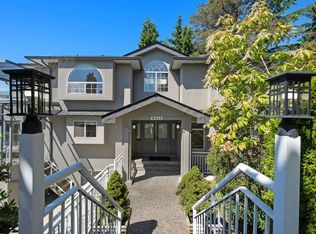
- C$--5 bd4 ba3.3k sqft8419 McGregor Ave #3966, Burnaby, BC V5J5L7Off Market
- C$1,349,9004 bd2 ba1.9k sqft8326 Royal Oak Ave, Burnaby, BC V5J4L2For Sale

- C$2,4002 bd1 ba650 sqft5677 Royal Oak Ave #309, Burnaby, BC V5H3N3For Rent

- C$1,699,0007 bd4 ba2.2k sqft5039 Marine Dr, Burnaby, BC V5J3G5For Sale
- C$1,499,0004 bd4 ba2.2k sqft5177 Carson St, Burnaby, BC V5J2Z1For Sale
- C$1,950,0007 bd4 ba3k sqft5058 Carson St, Burnaby, BC V5J2Y7For Sale
- C$2,999,9995 bd7 ba4.3k sqft5399 Carson St, Burnaby, BC V5J2Z3For Sale
Similar homes
- C$2,529,0006 bd5 ba3.6k sqft6807 Burns St, Burnaby, BC V5E 1T5For Sale
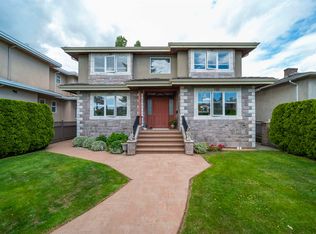 MLS ID #R3128460, Bonney Bao PREC*, Nu Stream Realty Inc. Brokerage. Greater Vancouver REALTORS®
 - C$2,300,0009 bd8 ba3.3k sqft2309 Dublin St, New Westminster, BC V3M 3B3For Sale
 MLS ID #R3128773, Kris Kereluk PREC*, Sutton Group-West Coast Realty Brokerage. Greater Vancouver REALTORS®
 - C$2,999,9995 bd7 ba4.3k sqft5399 Carson St, Burnaby, BC V5J 2Z3For Sale
 MLS ID #R3142704, Tracy Niu PREC*, Nu Stream Realty Inc. Brokerage. Greater Vancouver REALTORS®
 - C$2,798,0007 bd6 ba4.2k sqft6087 McKee St, Burnaby, BC V5J 2V6For Sale
 MLS ID #R3126055, Bill Liu PREC*, Royal Pacific Realty Corp. Brokerage. Greater Vancouver REALTORS®
 - C$2,999,0008 bd7 ba4.8k sqft8656 Gilley Ave, Burnaby, BC V5J 4Y5For SaleMLS ID #R3145099, Rooz Zare PREC*, RE/MAX City Realty Brokerage. Greater Vancouver REALTORS®
- C$2,780,0007 bd6 ba4.1k sqft3789 Clinton St, Burnaby, BC V5J 2J8For SaleMLS ID #R3124842, Yujian Ge, Royal Pacific Riverside Realty Ltd. Brokerage. Greater Vancouver REALTORS®
- C$2,699,0007 bd7 ba4.5k sqft6166 Denbigh Ave, Burnaby, BC V5H 3R5For SaleMLS ID #R3127598, Gordon Ge PREC*, Multiple Realty Ltd. Brokerage. Greater Vancouver REALTORS®
- C$2,588,0007 bd6 ba3.9k sqft7865 Rosewood St, Burnaby, BC V5E 2H2For SaleMLS ID #R3095392, Grace Li PREC*, RE/MAX Crest Realty Brokerage. Greater Vancouver REALTORS®
- C$2,599,9008 bd7 ba3.9k sqft7759 Wedgewood St, Burnaby, BC V5E 2E5For SaleMLS ID #R3111588, Tracy Niu PREC*, Nu Stream Realty Inc. Brokerage. Greater Vancouver REALTORS®
- C$3,098,0009 bd6 ba4.6k sqft5511 McKee St, Burnaby, BC V5J 2T9For SaleMLS ID #R3138051, Catherine Zhuang PREC*, Laboutique Realty Brokerage. Greater Vancouver REALTORS®
- C$2,098,0006 bd6 ba2.6k sqft331 8th Ave E, New Westminster, BC V3L 4K7For SaleMLS ID #R3136101, Rimpy Hothi PREC*, Sutton Group-West Coast Realty Brokerage. Greater Vancouver REALTORS®
- C$2,299,0007 bd7 ba3.4k sqft3582 Franklin St, Vancouver, BC V5K 1Y5For SaleMLS ID #R3138503, Mabel Ko PREC*, RE/MAX City Realty Brokerage. Greater Vancouver REALTORS®
- C$2,598,0006 bd5 ba3.3k sqft6899 Fleming St, Vancouver, BC V5P 3H4For SaleMLS ID #R3142416, Wendy Tian PREC*, Luxmore Realty Brokerage. Greater Vancouver REALTORS®
- C$2,358,0006 bd5 ba2.8k sqft535 E 53rd Ave, Vancouver, BC V5X 1J4For SaleMLS ID #R3131474, Terry Tea, Oakwyn Realty Ltd. Brokerage. Greater Vancouver REALTORS®
- C$2,899,0006 bd5 ba3.9k sqft3873 Pine St, Burnaby, BC V5G 1Z3For SaleMLS ID #R3145102, Eason Jia PREC*, Royal Pacific Realty Corp. Brokerage. Greater Vancouver REALTORS®
- C$2,780,0008 bd6 ba3.9k sqft6841 Burns St, Burnaby, BC V5E 1T5For SaleMLS ID #R3140342, Pei Huang PREC*, PeiSo Realty Inc. Brokerage. Greater Vancouver REALTORS®
- C$2,389,0004 bd4 ba2.5k sqft8 Glynde Ave N, Burnaby, BC V5B 1G7For SaleMLS ID #R3136471, Yo Yo Zhu PREC*, RE/MAX Crest Realty Brokerage. Greater Vancouver REALTORS®
- C$2,280,0007 bd6 ba4.1k sqft10684 Aintree Pl, Richmond, BC V7A 3G9For SaleMLS ID #R3106683, Judy Dou PREC*, Luxmore Realty Brokerage. Greater Vancouver REALTORS®
- C$2,849,0006 bd7 ba3.9k sqft8588 Armstrong Ave, Burnaby, BC V3N 2H3For SaleMLS ID #R3092414, Joseph Liang PREC*, Dracco Pacific Realty Brokerage. Greater Vancouver REALTORS®
- C$2,550,0008 bd5 ba3.8k sqft6332 Brooks St, Vancouver, BC V5S 3J4For SaleMLS ID #R3145456, Mingwei Du, Royal Pacific Lions Gate Realty Ltd. Brokerage. Greater Vancouver REALTORS®
