Experience luxury and convenience at 7759 Wedgewood Street, a magnificent 3,968 sqft residence in Burnaby featuring 8 spacious bedrooms and 7 bathrooms. This expansive family home is perfectly situated to offer a blend of quiet residential living and urban accessibility. Location is everything, placing you within a 15-minute walk of Edmonds Community Centre, Robert Burnaby Park, and local favorites like Sun Farm Produce and Balkan House! Commuting is a breeze with rapid bus access just steps away and Edmonds Skytrain Station a short 5-minute drive from your door. Featuring a two-bedroom legal suite and additional guest suites with separate entrances, this home offers a flexible layout to help with your mortgage! OPEN HOUSE: Sat, May 23, 2-4pm.
For sale
C$2,599,900
7759 Wedgewood St, Burnaby, BC V5E 2E5
8beds
3,966sqft
Single Family Residence
Built in 2015
9,583 Square Feet Lot
$-- Zestimate®
C$656/sqft
C$-- HOA
What's special
Two-bedroom legal suite
- 101 days |
- 12 |
- 1 |
Zillow last checked:
Listing updated:
Listed by:
Tracy Niu PREC*,
Nu Stream Realty Inc. Brokerage
Source: Greater Vancouver REALTORS®,MLS®#: R3111588 Originating MLS®#: Greater Vancouver
Originating MLS®#: Greater VancouverFacts & features
Interior
Bedrooms & bathrooms
- Bedrooms: 8
- Bathrooms: 7
- Full bathrooms: 6
- 1/2 bathrooms: 1
Heating
- Natural Gas, Radiant
Appliances
- Included: Washer/Dryer, Dishwasher, Refrigerator, Stove
- Laundry: In Unit
Features
- Basement: None
- Number of fireplaces: 2
- Fireplace features: Other
Interior area
- Total structure area: 3,966
- Total interior livable area: 3,966 sqft
Property
Parking
- Total spaces: 2
- Parking features: Additional Parking, Garage, Front Access, Garage Door Opener
- Garage spaces: 2
Features
- Levels: Two
- Stories: 2
- Exterior features: Garden, Private Yard
- Has view: Yes
- View description: Mountain
- Frontage length: 49
Lot
- Size: 9,583 Square Feet
- Dimensions: 49 x 197
- Features: Private
Construction
Type & style
- Home type: SingleFamily
- Property subtype: Single Family Residence
Condition
- Year built: 2015
Community & HOA
Community
- Features: Near Shopping
- Security: Security System, Smoke Detector(s)
HOA
- Has HOA: No
Location
- Region: Burnaby
Financial & listing details
- Price per square foot: C$656/sqft
- Annual tax amount: C$8,837
- Date on market: 4/14/2026
- Ownership: Freehold NonStrata
Tracy Niu PREC*
Tracy Niu PREC*
By pressing Contact Agent, you agree that the real estate professional identified above may call/text you about your search, which may involve use of automated means and pre-recorded/artificial voices. You don't need to consent as a condition of buying any property, goods, or services. Message/data rates may apply. You also agree to our Terms of Use. Zillow does not endorse any real estate professionals. We may share information about your recent and future site activity with your agent to help them understand what you're looking for in a home.
Price history
Price history is unavailable.
Public tax history
Tax history is unavailable.
Climate risks
Neighborhood: Lakeview
Nearby schools
GreatSchools rating
- NAPoint Roberts Primary SchoolGrades: K-2Distance: 16.9 mi
- 5/10Birch Bay Home ConnectionsGrades: K-8Distance: 18 mi
- 6/10Blaine High SchoolGrades: 9-12Distance: 18.5 mi
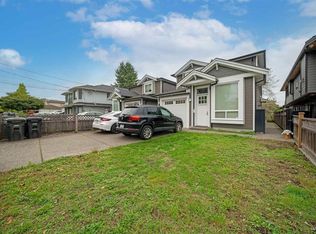
- C$1,680,0005 bd4 ba2k sqft7753 Wedgewood St, Burnaby, BC V5E2E5For Sale
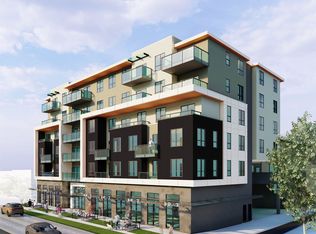
- C$7,634,000-- bd-- ba-- sqft7767 Edmonds St, Burnaby, BC V3N1B9For Sale
- C$3,365,000-- bd-- ba-- sqft7763 Edmonds St, Burnaby, BC V3N1B9For Sale
- C$1,882,000-- bd2 ba1.4k sqft7728 Rosewood St, Burnaby, BC V5E2H1For Sale

- C$--4 bd2 ba2k sqft7817 Wedgewood St #1A, Burnaby, BC V5E2E5Off Market
- C$--2 bd1 ba800 sqft7817 Wedgewood St #1, Burnaby, BC V5E2E5Off Market
- C$470,0001 bd1 ba616 sqft7738 Edmonds St #PENTHOUSE 1, Burnaby, BC V3N1B8For Sale
- C$389,000-- bd1 ba421 sqft7738 Edmonds St #305, Burnaby, BC V3N1B8For Sale
Similar homes
- C$2,599,0008 bd4 ba3.6k sqft7535 Burgess St, Burnaby, BC V3N 3H9For Sale
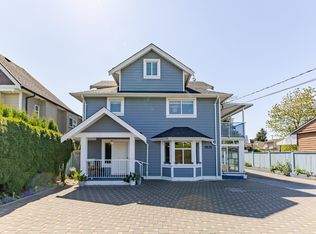 MLS ID #R3119761, Tracy Hu PREC*, LeHomes Realty Premier Brokerage. Greater Vancouver REALTORS®
 - C$2,499,0006 bd7 ba4k sqft8468 12th Ave, Burnaby, BC V3N 2L6For Sale
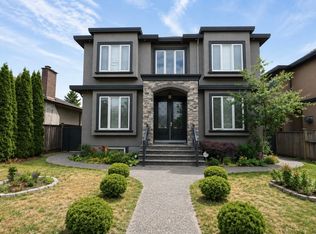 MLS ID #R3144473, Tracy Niu PREC*, Nu Stream Realty Inc. Brokerage. Greater Vancouver REALTORS®
 - C$2,598,0008 bd8 ba3.7k sqft3123 E 7th Ave, Vancouver, BC V5M 1V6For Sale
 MLS ID #R3148462, Kelvin Luk PREC*, Sutton Group Seafair Realty Brokerage. Greater Vancouver REALTORS®
 - C$2,999,0008 bd7 ba4.8k sqft8656 Gilley Ave, Burnaby, BC V5J 4Y5For Sale
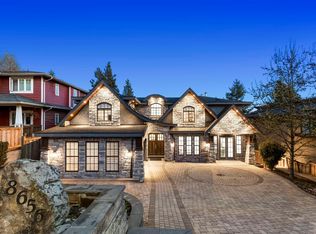 MLS ID #R3145099, Rooz Zare PREC*, RE/MAX City Realty Brokerage. Greater Vancouver REALTORS®
 - C$2,798,0007 bd6 ba4.2k sqft6087 McKee St, Burnaby, BC V5J 2V6For SaleMLS ID #R3126055, Bill Liu PREC*, Royal Pacific Realty Corp. Brokerage. Greater Vancouver REALTORS®
- C$2,490,0006 bd7 ba4.7k sqft7440 Kraft Cres, Burnaby, BC V5A 1Z5For SaleMLS ID #R3138867, Eric Ho PREC*, Sutton Group - 1st West Realty Brokerage. Greater Vancouver REALTORS®
- C$3,199,9998 bd10 ba4.9k sqft8475 12th Ave, Burnaby, BC V3N 2L8For SaleMLS ID #R3109046, Tracy Niu PREC*, Nu Stream Realty Inc. Brokerage. Greater Vancouver REALTORS®
- C$2,300,0009 bd8 ba3.3k sqft2309 Dublin St, New Westminster, BC V3M 3B3For SaleMLS ID #R3128773, Kris Kereluk PREC*, Sutton Group-West Coast Realty Brokerage. Greater Vancouver REALTORS®
- C$2,288,0006 bd6 ba3.4k sqft8543 Royal Oak Ave, Burnaby, BC V5J 4L5For SaleMLS ID #R3114170, Bill Lee, Pacific Evergreen Realty Ltd. Brokerage. Greater Vancouver REALTORS®
- C$3,188,0008 bd7 ba4.8k sqft7320 Dow Ave, Burnaby, BC V5J 3X4For SaleMLS ID #R3113830, Leo K. Liu PREC*, Nu Stream Realty Inc. Brokerage. Greater Vancouver REALTORS®
- C$3,098,0009 bd6 ba4.6k sqft5511 McKee St, Burnaby, BC V5J 2T9For SaleMLS ID #R3138051, Catherine Zhuang PREC*, Laboutique Realty Brokerage. Greater Vancouver REALTORS®
- C$2,198,0006 bd6 ba4.1k sqft1025 Ranch Park Way, Coquitlam, BC V3C 2H2For SaleMLS ID #R3149239, Christine Tobias - PREC, Homelife Benchmark Realty Corp. Brokerage. Greater Vancouver REALTORS®
- C$2,099,0006 bd5 ba3.4k sqft8225 NW Burnfield Cres, Burnaby, BC V5E 3W6For SaleMLS ID #R3065563, Rajinder Sandhu - PREC, Sutton Premier Realty Brokerage. Greater Vancouver REALTORS®
- C$2,788,0006 bd5 ba2.7k sqft4346 Wildwood Cres, Burnaby, BC V5G 2M4For SaleMLS ID #R3081067, Benson Lee PREC*, Nu Stream Realty Inc. Brokerage. Greater Vancouver REALTORS®
- C$2,499,9009 bd7 ba4.2k sqft7818 127th St, Surrey, BC V3W 4B3For SaleMLS ID #R3095758, Gurinder Cheema - PREC, RE/MAX Performance Realty Brokerage. Greater Vancouver REALTORS®
- C$2,490,0008 bd7 ba4.4k sqft13 Shoreline Cir, Pt Moody, BC V3H 4T9For SaleMLS ID #R3127525, Paul Shih, Sutton Premier Realty Brokerage. Greater Vancouver REALTORS®
- C$2,599,0006 bd6 ba2.6k sqft926 E 58th Ave #1, Vancouver, BC V5X 1W5For SaleMLS ID #R3116294, Sam Bagry, RE/MAX City Realty Brokerage. Greater Vancouver REALTORS®
- C$1,588,0005 bd5 ba3.1k sqft520 Ewen Ave, New Westminster, BC V3M 5B1For SaleMLS ID #R3148969, Elaine Chen PREC*, Royal Pacific Lions Gate Realty Ltd. Brokerage. Greater Vancouver REALTORS®
- C$2,999,0008 bd8 ba5.3k sqft708 Austin Ave, Coquitlam, BC V3K 3N1For SaleMLS ID #R3137208, Tracy Hu PREC*, LeHomes Realty Premier Brokerage. Greater Vancouver REALTORS®
- C$2,299,0007 bd7 ba3.4k sqft3582 Franklin St, Vancouver, BC V5K 1Y5For SaleMLS ID #R3138503, Mabel Ko PREC*, RE/MAX City Realty Brokerage. Greater Vancouver REALTORS®
