This meticulously designed & custom built 5 years old mansion sits on the huge 8300sqf level lot in the quiet street in Burnaby East. The luxury & bright home offers 8 spacious bedrooms(6 ensuites) and 10 baths w/great layout & open concept,10' high ceiling on main, 9' high ceiling on upper/basement, stunning gourmet Chef's Kitchen with massive island & fine cabinetry, spacious Wok kitchen, spa-like primary bathroom, state-of-the-art theatre, engineering HW flooring, central AC, HRV and radiant floor heating, 2 bdms legal suite w/laundry, video security, central vacuum system, mountain & city views, metal fenced huge level yard, and 3 cars heated garage with bathroom & 50A EV. RV capable parking spaces from lane. Steps to top-rated Cariboo Secondary.
For sale
C$3,199,999
8475 12th Ave, Burnaby, BC V3N 2L8
8beds
4,985sqft
Single Family Residence
Built in 2021
8,276 Square Feet Lot
$-- Zestimate®
C$642/sqft
C$-- HOA
What's special
Quiet streetLuxury and bright homeSpacious wok kitchenSpa-like primary bathroomState-of-the-art theatreEngineering hw flooringCentral ac
- 98 days |
- 44 |
- 1 |
Zillow last checked:
Listing updated:
Listed by:
Tracy Niu PREC*,
Nu Stream Realty Inc. Brokerage
Source: Greater Vancouver REALTORS®,MLS®#: R3109046 Originating MLS®#: Greater Vancouver
Originating MLS®#: Greater VancouverFacts & features
Interior
Bedrooms & bathrooms
- Bedrooms: 8
- Bathrooms: 10
- Full bathrooms: 8
- 1/2 bathrooms: 2
Heating
- Hot Water, Natural Gas, Radiant
Cooling
- Central Air, Air Conditioning
Appliances
- Included: Washer/Dryer, Dishwasher, Refrigerator, Stove, Microwave
- Laundry: In Unit
Features
- Central Vacuum
- Windows: Window Coverings
- Basement: Finished
- Number of fireplaces: 1
- Fireplace features: Insert, Electric
Interior area
- Total structure area: 4,985
- Total interior livable area: 4,985 sqft
Property
Parking
- Total spaces: 13
- Parking features: Garage, Open, Lane Access, Rear Access, Garage Door Opener
- Garage spaces: 3
- Has uncovered spaces: Yes
Features
- Levels: Two
- Stories: 2
- Exterior features: Private Yard
- Has view: Yes
- View description: Mountain & City
- Frontage length: 50
Lot
- Size: 8,276 Square Feet
- Dimensions: 50 x 166
- Features: Central Location, Lane Access, Private, Recreation Nearby
Details
- Other equipment: Intercom
Construction
Type & style
- Home type: SingleFamily
- Property subtype: Single Family Residence
Condition
- Year built: 2021
Community & HOA
Community
- Features: Near Shopping
- Security: Security System
HOA
- Has HOA: No
Location
- Region: Burnaby
Financial & listing details
- Price per square foot: C$642/sqft
- Annual tax amount: C$11,104
- Date on market: 4/9/2026
- Ownership: Freehold NonStrata
Tracy Niu PREC*
Tracy Niu PREC*
By pressing Contact Agent, you agree that the real estate professional identified above may call/text you about your search, which may involve use of automated means and pre-recorded/artificial voices. You don't need to consent as a condition of buying any property, goods, or services. Message/data rates may apply. You also agree to our Terms of Use. Zillow does not endorse any real estate professionals. We may share information about your recent and future site activity with your agent to help them understand what you're looking for in a home.
Price history
Price history is unavailable.
Public tax history
Tax history is unavailable.
Climate risks
Neighborhood: Cariboo
Nearby schools
GreatSchools rating
- NAPoint Roberts Primary SchoolGrades: K-2Distance: 17.5 mi
- 5/10Birch Bay Home ConnectionsGrades: K-8Distance: 17.6 mi
- 6/10Blaine High SchoolGrades: 9-12Distance: 18.2 mi
- C$2,499,0006 bd7 ba4k sqft8468 12th Ave, Burnaby, BC V3N2L6For Sale
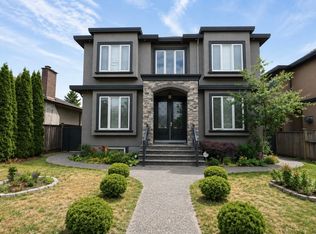
- C$1,435,0004 bd2 ba2.1k sqft8406 12th Ave, Burnaby, BC V3N2L6For Sale

- C$1,509,0004 bd4 ba2.1k sqft8438 14th Ave, Burnaby, BC V3N2C4For Sale

- C$1,968,0005 bd3 ba3.3k sqft7658 Cumberland St, Burnaby, BC V3N3X8For Sale

- C$1,649,8886 bd4 ba2.8k sqft8391 11th Ave, Burnaby, BC V3N2P5For Sale
- C$2,688,0007 bd9 ba4.3k sqft8378 12th Ave, Burnaby, BC V3N2L6For Sale
- C$2,638,0008 bd8 ba4.3k sqft8563 11th Ave, Burnaby, BC V3N2P6For Sale
- C$6,2805 bd3 ba2.2k sqft8374 11th Ave, Burnaby, BC V3N2P4For Rent
Similar homes
- C$3,249,8009 bd9 ba4.7k sqft8056 12th Ave, Burnaby, BC V3N 2L1For Sale
 MLS ID #R3085923, Andy Nijjar - PREC, SRS Panorama Realty Brokerage. Greater Vancouver REALTORS®
 - C$2,638,0008 bd8 ba4.3k sqft8563 11th Ave, Burnaby, BC V3N 2P6For Sale
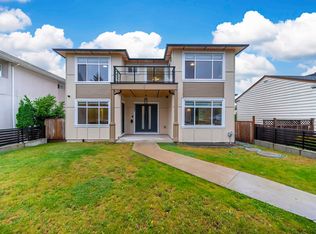 MLS ID #R3123062, Tracy Niu PREC*, Nu Stream Realty Inc. Brokerage. Greater Vancouver REALTORS®
 - C$2,999,8887 bd6 ba3.8k sqft6346 Burns St, Burnaby, BC V5E 1T2For Sale
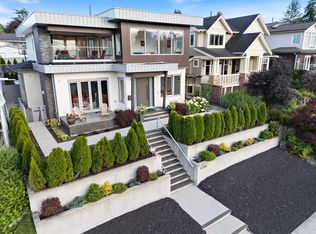 MLS ID #R3144659, Brandon Gee-Moore PREC*, RE/MAX Crest Realty Brokerage. Greater Vancouver REALTORS®
 - C$2,999,0008 bd8 ba5.3k sqft708 Austin Ave, Coquitlam, BC V3K 3N1For Sale
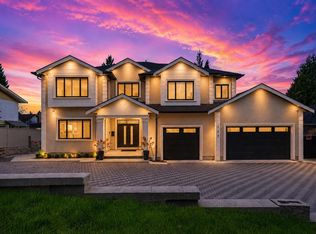 MLS ID #R3137208, Tracy Hu PREC*, LeHomes Realty Premier Brokerage. Greater Vancouver REALTORS®
 - C$2,599,9008 bd7 ba3.9k sqft7759 Wedgewood St, Burnaby, BC V5E 2E5For SaleMLS ID #R3111588, Tracy Niu PREC*, Nu Stream Realty Inc. Brokerage. Greater Vancouver REALTORS®
- C$3,150,0008 bd8 ba5.5k sqft1211 Foster Ave, Coquitlam, BC V3J 2M8For SaleMLS ID #R3120921, Omid Khosravi PREC*, RE/MAX Heights Realty Brokerage. Greater Vancouver REALTORS®
- C$2,599,0008 bd7 ba3.7k sqft5001 Dover St, Burnaby, BC V5H 1R4For SaleMLS ID #R3137585, Tracy Niu PREC*, Nu Stream Realty Inc. Brokerage. Greater Vancouver REALTORS®
- C$2,799,9007 bd7 ba5.2k sqft576 Linton St, Coquitlam, BC V3J 6J2For SaleMLS ID #R3111434, Carolyn Pogue PREC*, Royal LePage Sterling Realty Brokerage. Greater Vancouver REALTORS®
- C$3,700,0007 bd6 ba4.7k sqft7139 Paulus Cres, Burnaby, BC V5A 1P4For SaleMLS ID #R3094101, Nichola Hart PREC*, Team 3000 Realty Ltd. Brokerage. Greater Vancouver REALTORS®
- C$2,888,8886 bd7 ba3.3k sqft217 E 8th Ave, New Westminster, BC V3L 1Y1For SaleMLS ID #R3143335, Manraj Kaur PREC*, Nu Stream Realty Inc. Brokerage. Greater Vancouver REALTORS®
- C$2,880,0008 bd8 ba5.9k sqft16060 112th Ave, Surrey, BC V4N 1R3For SaleMLS ID #R3130568, Farris Kapani PREC*, Royal LePage West Real Estate Services Brokerage. Greater Vancouver REALTORS®
- C$2,998,00010 bd8 ba4.1k sqft4267 Parker St, Burnaby, BC V5C 3C4For SaleMLS ID #R3119294, Henry Wu PREC*, LeHomes Realty Premier Brokerage. Greater Vancouver REALTORS®
- C$2,998,0008 bd9 ba5.8k sqft1938 Connaught Ave, Pt Coquitlam, BC V3C 4C6For SaleMLS ID #R3130908, Kuljeet Dhaliwal, Century 21 Coastal Realty Ltd. Brokerage. Greater Vancouver REALTORS®
- C$3,350,0007 bd6 ba4.7k sqft6708 Winch St, Burnaby, BC V5B 2L8For SaleMLS ID #R3121859, Maggie Zhu PREC*, RE/MAX Crest Realty Brokerage. Greater Vancouver REALTORS®
- C$3,797,00010 bd9 ba5.6k sqft5619 Portland St, Burnaby, BC V5J 2R7For SaleMLS ID #R3089969, Harv Ghangas - PREC, Oakwyn Realty Encore Brokerage. Greater Vancouver REALTORS®
- C$2,999,9998 bd8 ba5.4k sqft819 Cornell Ave, Coquitlam, BC V3J 2Z2For SaleMLS ID #R3122700, Garry Wadhwa PREC*, Team 3000 Realty Ltd. Brokerage. Greater Vancouver REALTORS®
- C$2,999,0009 bd8 ba3k sqft6358 Windsor St #1, Vancouver, BC V5W 3J5For SaleMLS ID #R3129000, Major Olak, RE/MAX Real Estate Services Brokerage. Greater Vancouver REALTORS®
- C$3,280,0009 bd9 ba4.1k sqft4152 Pender St, Burnaby, BC V5C 2M2For SaleMLS ID #R3116052, Maggie Zhu PREC*, RE/MAX Crest Realty Brokerage. Greater Vancouver REALTORS®
- C$3,480,00011 bd8 ba4.8k sqft2277 E 28th Ave, Vancouver, BC V5N 2Y3For SaleMLS ID #R3136794, Amoo Bao PREC*, Nu Stream Realty Inc. Brokerage. Greater Vancouver REALTORS®
- C$2,249,9008 bd7 ba5.8k sqft12985 88th Ave, Surrey, BC V3W 3J6For SaleMLS ID #R3144429, Paul Roop, Century 21 Coastal Realty Ltd. Brokerage. Greater Vancouver REALTORS®
