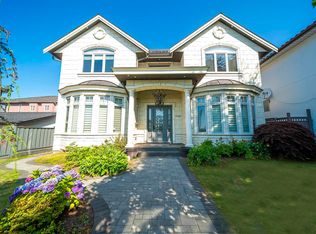
Enjoy 4,327 sq ft of elegant living in this pristine single-family home. Upstairs offers 4 spacious bedrooms, each with its own ensuite, plus laundry and a large covered balcony. The main floor features a grand foyer, gourmet kitchen, spice/wok kitchen, rec room, guest bedroom, full bath, and powder room, with mostly brand new appliances and a like-new feel without the GST. The basement includes a playroom, media room, office, and a legal 2-bedroom suite with separate entrance(s), offering excellent rental or extended family potential. Radiant heat, HRV, security system, covered deck, and close to schools, shopping, parks, and transit.
For sale
C$2,688,000
8378 12th Ave, Burnaby, BC V3N 2L6
7beds
4,327sqft
Single Family Residence
Built in 2021
6,534 Square Feet Lot
$-- Zestimate®
C$621/sqft
C$-- HOA
What's special
Large covered balconyGrand foyerGourmet kitchenRec roomGuest bedroomPowder roomMostly brand new appliances
- 57 days
- 33
- 2
Zillow last checked:
Listing updated:
Listed by:
Keerit Dhaliwal,
LPT Realty ULC Brokerage,
Tamish Mand,
LPT Realty ULC
Source: Greater Vancouver REALTORS®,MLS®#: R3146272 Originating MLS®#: Greater Vancouver
Originating MLS®#: Greater VancouverFacts & features
Interior
Bedrooms & bathrooms
- Bedrooms: 7
- Bathrooms: 9
- Full bathrooms: 8
- 1/2 bathrooms: 1
Heating
- Radiant
Appliances
- Included: Washer/Dryer, Dishwasher, Refrigerator, Stove
Features
- Central Vacuum
- Windows: Window Coverings
- Basement: Finished
- Number of fireplaces: 1
- Fireplace features: Electric
Interior area
- Total structure area: 4,327
- Total interior livable area: 4,327 sqft
Property
Parking
- Total spaces: 6
- Parking features: Detached, Garage, Lane Access, Garage Door Opener
- Garage spaces: 2
Features
- Levels: Two
- Stories: 2
- Exterior features: Balcony
- Frontage length: 50
Lot
- Size: 6,534 Square Feet
- Dimensions: 50 x 135
Details
- Other equipment: Heat Recov. Vent.
Construction
Type & style
- Home type: SingleFamily
- Property subtype: Single Family Residence
Condition
- Year built: 2021
Community & HOA
Community
- Security: Security System, Smoke Detector(s)
HOA
- Has HOA: No
Location
- Region: Burnaby
Financial & listing details
- Price per square foot: C$621/sqft
- Annual tax amount: C$9,251
- Date on market: 7/15/2026
- Ownership: Freehold NonStrata
Price history
Price history is unavailable.
Public tax history
Tax history is unavailable.
Climate risks
Neighborhood: Cariboo
Similar homes
- C$2,999,9997 bd7 ba4.6k sqft8330 12th Ave, Burnaby, BC V3N 2L6For SaleMLS ID #R3163850, Henry Hitendra, Sutton Group-West Coast Realty Brokerage. Greater Vancouver REALTORS®
- C$2,488,0007 bd6 ba4.1k sqft8155 15th Ave, Burnaby, BC V3N 1X4For Sale
 MLS ID #R3150208, Joseph Sul PREC*, Sutton Group - 1st West Realty Brokerage. Greater Vancouver REALTORS®
 - C$2,428,0006 bd7 ba4.1k sqft8068 11th Ave, Burnaby, BC V3N 2N7For Sale
 MLS ID #R3148585, Daniel Yeung PREC*, Oakwyn Realty Ltd. Brokerage. Greater Vancouver REALTORS®
 - C$2,499,0006 bd7 ba4k sqft7525 13th Ave, Burnaby, BC V3N 2E3For Sale
 MLS ID #R3160535, Tracy Niu PREC*, Nu Stream Realty Inc. Brokerage. Greater Vancouver REALTORS®
