"WELCOME to 3 Level CUSTOM build 5200 sqft of luxury living!" 8BdRm / 9 Bath, 20 FT High ceilings greet as you enter. MAIN floor offers 1BdRm/full bath, Living & Dining, Modern kitchen with an oversized Island + covered patio with gas F/P for entertaining. UPSTAIRS 4BdRms & 4 Full Baths with shower jets, Master Bath HUGE 2 person jacuzzi. AC, Control 4 automation, Automated blinds, Radiant heat, LED light fixtures, CCTV Cameras, Built in wall vacuum, ceiling speakers, Name brand lighting, high end bathroom fixtures. Media Rm with separate entry. Self contained 2BdRm legal suite with laundry. Rear 7 Car parking on property. Steps to Cariboo Hill Secondary, 5 mins to shopping and Aquatic & Community Centre. Join us at our OPEN HOUSE August 22/23 @ 2pm to 4pm!
For sale
C$2,988,000
7583 Cumberland St, Burnaby, BC V3N 3X7
7beds
5,162sqft
Single Family Residence
Built in 2022
8,712 Square Feet Lot
$-- Zestimate®
C$579/sqft
C$-- HOA
What's special
Living and diningAutomated blindsRadiant heatLed light fixturesBuilt in wall vacuumCeiling speakersName brand lighting
- 4 days |
- 43 |
- 3 |
Zillow last checked:
Listing updated:
Listed by:
Raj Grewal PREC*,
Sutton Group - 1st West Realty Brokerage
Source: Greater Vancouver REALTORS®,MLS®#: R3157245 Originating MLS®#: Greater Vancouver
Originating MLS®#: Greater VancouverFacts & features
Interior
Bedrooms & bathrooms
- Bedrooms: 7
- Bathrooms: 9
- Full bathrooms: 8
- 1/2 bathrooms: 1
Heating
- Heat Pump, Radiant
Cooling
- Air Conditioning
Appliances
- Included: Washer/Dryer, Trash Compactor, Dishwasher, Refrigerator, Stove, Wine Cooler
Features
- Central Vacuum
- Basement: Finished,Exterior Entry
- Number of fireplaces: 2
- Fireplace features: Electric, Gas
Interior area
- Total structure area: 5,162
- Total interior livable area: 5,162 sqft
Property
Parking
- Total spaces: 7
- Parking features: Additional Parking, Open, Other, Front Access, Rear Access, Gravel
- Has uncovered spaces: Yes
Features
- Levels: Two
- Stories: 2
- Exterior features: Balcony, Private Yard
- Has spa: Yes
- Spa features: Bath
- Has view: Yes
- View description: City
- Frontage length: 52
Lot
- Size: 8,712 Square Feet
- Dimensions: 52 x 168
- Features: Central Location, Lane Access, Recreation Nearby
Details
- Other equipment: Heat Recov. Vent., Intercom
Construction
Type & style
- Home type: SingleFamily
- Property subtype: Single Family Residence
Condition
- Year built: 2022
Community & HOA
Community
- Features: Near Shopping
- Security: Security System, Smoke Detector(s)
HOA
- Has HOA: No
Location
- Region: Burnaby
Financial & listing details
- Price per square foot: C$579/sqft
- Annual tax amount: C$9,367
- Date on market: 8/19/2026
- Ownership: Freehold NonStrata
Price history
Price history is unavailable.
Public tax history
Tax history is unavailable.
Climate risks
Neighborhood: Cariboo
Nearby schools
GreatSchools rating
- NAPoint Roberts Primary SchoolGrades: K-2Distance: 17.6 mi
- 5/10Birch Bay Home ConnectionsGrades: K-8Distance: 17.8 mi
- 6/10Blaine High SchoolGrades: 9-12Distance: 18.4 mi
- C$1,7501 bd1 ba730 sqft8458 16th Ave #1, Burnaby, BC V3N1S3For Rent

- C$1,745,0004 bd4 ba2.2k sqft8483 16th Ave #4, Burnaby, BC V3N1S4For Sale
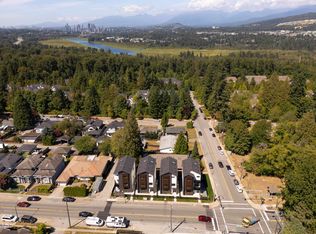
- C$1,745,0004 bd4 ba2.3k sqft8483 16th Ave #3, Burnaby, BC V3N1S4For Sale

- C$1,745,0004 bd4 ba2.3k sqft8483 16th Ave #1, Burnaby, BC V3N1S4For Sale

- C$1,745,0004 bd4 ba2.3k sqft8483 16th Ave #2, Burnaby, BC V3N1S4For Sale
- C$1,888,0006 bd7 ba3.6k sqft8464 15th Ave #2, Burnaby, BC V3N1Y2For Sale
- C$1,399,0004 bd3 ba2.2k sqft8536 16th Ave, Burnaby, BC V3N1S5For Sale
- C$1,949,0006 bd7 ba3.7k sqft8408 17th Ave #2, Burnaby, BC V3N1N2For Sale
Similar homes
- C$2,999,9999 bd9 ba4.5k sqft8061 11th Ave, Burnaby, BC V3N 2N8For Sale
 MLS ID #R3158009, Peter S. Gill PREC*, Nu Stream Realty Inc. Brokerage. Greater Vancouver REALTORS®
 - C$2,688,0007 bd9 ba4.3k sqft8378 12th Ave, Burnaby, BC V3N 2L6For Sale
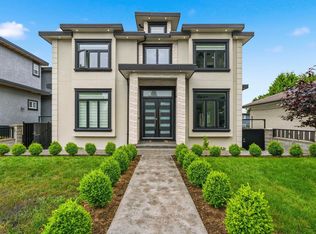 MLS ID #R3146272, Keerit Dhaliwal, LPT Realty ULC Brokerage. Greater Vancouver REALTORS®
 - C$2,599,0008 bd8 ba4.3k sqft8563 11th Ave, Burnaby, BC V3N 2P6For Sale
 MLS ID #R3157088, Tracy Niu PREC*, Nu Stream Realty Inc. Brokerage. Greater Vancouver REALTORS®
 - C$2,488,0007 bd6 ba4.1k sqft8155 15th Ave, Burnaby, BC V3N 1X4For Sale
 MLS ID #R3150208, Joseph Sul PREC*, Sutton Group - 1st West Realty Brokerage. Greater Vancouver REALTORS®
 - C$1,775,0004 bd4 ba3k sqft7507 Wright St, Burnaby, BC V3N 3W5For SaleMLS ID #R3157443, Sully Kang PREC*, Sutton Group - 1st West Realty Brokerage. Greater Vancouver REALTORS®
- C$2,799,0007 bd6 ba4.5k sqft7995 Berkley St, Burnaby, BC V5E 4G5For SaleMLS ID #R3141149, Tracy Niu PREC*, Nu Stream Realty Inc. Brokerage. Greater Vancouver REALTORS®
- C$3,088,8887 bd6 ba5.6k sqft8108 Westlake St, Burnaby, BC V5A 2B4For SaleMLS ID #R3111396, Carsten Love PREC*, Macdonald Realty Brokerage. Greater Vancouver REALTORS®
- C$2,628,0006 bd6 ba4.3k sqft8675 Armstrong Ave, Burnaby, BC V3N 2H4For SaleMLS ID #R3101302, Henry Wu, Selmak Realty Limited Brokerage. Greater Vancouver REALTORS®
- C$2,588,0007 bd6 ba3.9k sqft7865 Rosewood St, Burnaby, BC V5E 2H2For SaleMLS ID #R3095392, Grace Li PREC*, RE/MAX Crest Realty Brokerage. Greater Vancouver REALTORS®
- C$2,780,0004 bd4 ba4.7k sqft6550 Albery Pl, Burnaby, BC V5E 4G2For SaleMLS ID #R3137990, Raymond Lu PREC*, Homeland Realty Brokerage. Greater Vancouver REALTORS®
- C$3,100,0006 bd4 ba4.4k sqft403 Saint George St, New Westminster, BC V3L 1L1For SaleMLS ID #R3130648, Lori Fralic PREC*, Oakwyn Realty Ltd. Brokerage. Greater Vancouver REALTORS®
- C$2,680,0006 bd7 ba3.9k sqft7525 13th Ave, Burnaby, BC V3N 2E3For SaleMLS ID #R3140224, Tracy Niu PREC*, Nu Stream Realty Inc. Brokerage. Greater Vancouver REALTORS®
- C$2,428,0006 bd7 ba4.1k sqft8068 11th Ave, Burnaby, BC V3N 2N7For SaleMLS ID #R3148585, Daniel Yeung PREC*, Oakwyn Realty Ltd. Brokerage. Greater Vancouver REALTORS®
- C$2,588,0007 bd9 ba4.1k sqft7419 1st St, Burnaby, BC V3N 3S9For SaleMLS ID #R3134144, Parm Grewal PREC*, RE/MAX Crest Realty Brokerage. Greater Vancouver REALTORS®
- C$2,888,00010 bd5 ba4.6k sqft8076 19th Ave, Burnaby, BC V3N 1G3For SaleMLS ID #R3127703, Em Smith, Stilhavn Real Estate Services Brokerage. Greater Vancouver REALTORS®
- C$1,968,0005 bd4 ba2.7k sqft7749 Lee St, Burnaby, BC V3N 4B9For SaleMLS ID #R3157732, John J Zhou PREC*, Laboutique Realty Brokerage. Greater Vancouver REALTORS®
- C$2,599,0008 bd4 ba3.6k sqft7535 Burgess St, Burnaby, BC V3N 3H9For SaleMLS ID #R3119761, Tracy Hu PREC*, LeHomes Realty Premier Brokerage. Greater Vancouver REALTORS®
- C$2,790,0008 bd7 ba5.6k sqft701 Delestre Ave, Coquitlam, BC V3K 2G1For SaleMLS ID #R3128961, John Guo PREC*, LeHomes Realty Premier Brokerage. Greater Vancouver REALTORS®
- C$4,088,0007 bd8 ba6k sqft8168 Hunter St, Burnaby, BC V5A 2B9For SaleMLS ID #R3154998, Glen Hao PREC*, RE/MAX Crest Realty Brokerage. Greater Vancouver REALTORS®
- C$2,599,9008 bd7 ba3.9k sqft7759 Wedgewood St, Burnaby, BC V5E 2E5For SaleMLS ID #R3111588, Tracy Niu PREC*, Nu Stream Realty Inc. Brokerage. Greater Vancouver REALTORS®
