Panoramic View House in Burnaby's prime Lakeview area. This expansive 3-level 4,556 sq ft house features durable metal framing and a solid concrete tile roof. Enjoy Unobstructed Panoramic City & Mountain Views, Epic Sunrises, and Sunsets from every room. The open-concept main floor features a designer Eco-Quartz kitchen and a large island. Upstairs, all bedrooms include private ensuites. Premium features include radiant heated floors, an executive office, jacuzzi and a sauna. Extensively updated with premium German hardwood, skylights, new boiler, HW tank, and many others. Updated 2-bed unit suite with a separate entrance and private laundry. Quiet and Prestigious location, just moments from Robert Burnaby Park, Metrotown, and Hwy 1. Viewing by appointment.
For sale
C$2,688,000
7995 Berkley St, Burnaby, BC V5E 4G5
7beds
4,556sqft
Single Family Residence
Built in 1988
7,405 Square Feet Lot
$-- Zestimate®
C$590/sqft
C$-- HOA
What's special
Open-concept main floorDesigner eco-quartz kitchenLarge islandRadiant heated floorsExecutive officePremium german hardwoodDurable metal framing
- 114 days
- 12
- 0
Zillow last checked:
Listing updated:
Listed by:
Tracy Niu PREC*,
Nu Stream Realty Inc. Brokerage
Source: Greater Vancouver REALTORS®,MLS®#: R3141149 Originating MLS®#: Greater Vancouver
Originating MLS®#: Greater VancouverFacts & features
Interior
Bedrooms & bathrooms
- Bedrooms: 7
- Bathrooms: 6
- Full bathrooms: 6
Heating
- Radiant
Appliances
- Included: Washer/Dryer, Dishwasher, Refrigerator, Stove, Microwave
- Laundry: In Unit
Features
- Windows: Window Coverings
- Basement: Full,Finished
- Number of fireplaces: 2
- Fireplace features: Gas
Interior area
- Total structure area: 4,556
- Total interior livable area: 4,556 sqft
Video & virtual tour
Property
Parking
- Total spaces: 5
- Parking features: Carport, Front Access, Garage Door Opener
- Has garage: Yes
- Has carport: Yes
Features
- Levels: Two
- Stories: 2
- Exterior features: Garden, Playground, Balcony, Private Yard
- Has spa: Yes
- Spa features: Bath
- Has view: Yes
- View description: PANORAMIC VIEW FROM EACH ROOM
- Frontage length: 55
Lot
- Size: 7,405 Square Feet
- Dimensions: 55 x 131.12
- Features: Central Location, Recreation Nearby
Details
- Additional structures: Shed(s)
Construction
Type & style
- Home type: SingleFamily
- Property subtype: Single Family Residence
Condition
- Year built: 1988
Community & HOA
Community
- Features: Near Shopping
- Security: Security System, Smoke Detector(s)
HOA
- Has HOA: No
Location
- Region: Burnaby
Financial & listing details
- Price per square foot: C$590/sqft
- Annual tax amount: C$8,444
- Date on market: 6/30/2026
- Ownership: Freehold NonStrata
Price history
Price history is unavailable.
Public tax history
Tax history is unavailable.
Climate risks
Neighborhood: Lakeview

Similar homes
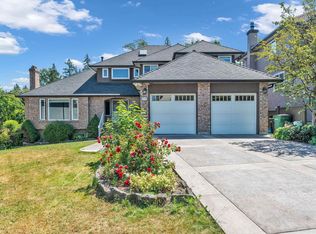
- C$2,690,0007 bd6 ba4.2k sqft6087 McKee St, Burnaby, BC V5J 2V6For Sale
 MLS ID #R3157597, Bill Liu PREC*, Royal Pacific Realty Corp. Brokerage. Greater Vancouver REALTORS®
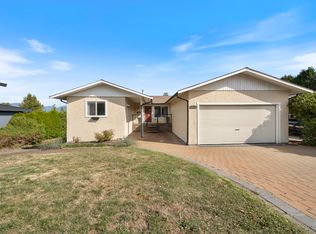
 - C$2,380,0007 bd4 ba4.7k sqft5885 Walker Ave, Burnaby, BC V5E 3B3For Sale
 MLS ID #R3167235, Nicole Jiang PREC*, Royal Pacific Realty Corp. Brokerage. Greater Vancouver REALTORS®
 - C$2,090,0007 bd4 ba3.9k sqft7135 4th St, Burnaby, BC V5E 3X7For Sale
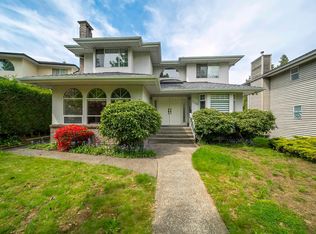 MLS ID #R3119093, Tracy Niu PREC*, Nu Stream Realty Inc. Brokerage. Greater Vancouver REALTORS®
 - C$1,899,0006 bd4 ba3.3k sqft7763 Hazelmere St, Burnaby, BC V5E 2B3For Sale
 MLS ID #R3158455, Arion Xiao PREC*, 1NE Collective Realty Inc. Brokerage. Greater Vancouver REALTORS®
