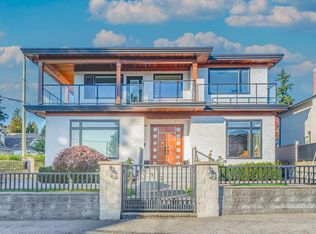
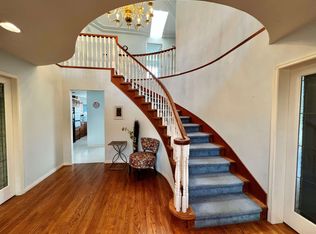
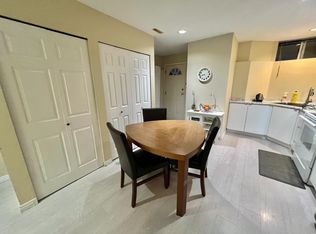
One of the best locations in South Slope close to parks, public transit/schools & Metrotown central area w/only 1mins walk to Nelson Elementary School & 5mins walk to Burnaby South Secondary School. This 8 bedrooms & 4 bathrooms property sits in a convenient place adjacent to Rumble street and Nelson Avenue w/beautiful front garden & quiet rear environment. It's a custom built high-quality house with bright, spacious & functional layout, open foyer, durable engineered wood flooring, brass spindles stairways, Jacuzzi soaker tub, large patio, skylight, etc. Huge 2 bedroom & 1 bedroom suites in the basement are excellent mortgage helper w/separate entrance. The current owner replaced roof, water tank, submersible pump, range hood and stove separately in 2016, 2024 and 2025.
For sale
C$2,590,000
7629 Arthur Ave, Burnaby, BC V5J 4G4
8beds
3,833sqft
Single Family Residence
Built in 1994
6,098 Square Feet Lot
$-- Zestimate®
C$676/sqft
C$-- HOA
What's special
Beautiful front gardenQuiet rear environmentOpen foyerDurable engineered wood flooringBrass spindles stairwaysJacuzzi soaker tubLarge patio
- 1 day |
- 9 |
- 0 |
Zillow last checked:
Listing updated:
Listed by:
Simon Zhang,
Nu Stream Realty Inc. Brokerage
Source: Greater Vancouver REALTORS®,MLS®#: R3151375 Originating MLS®#: Greater Vancouver
Originating MLS®#: Greater VancouverFacts & features
Interior
Bedrooms & bathrooms
- Bedrooms: 8
- Bathrooms: 4
- Full bathrooms: 3
- 1/2 bathrooms: 1
Heating
- Geothermal, Natural Gas, Radiant
Appliances
- Included: Washer/Dryer, Dishwasher, Refrigerator, Stove, Microwave
Features
- Central Vacuum
- Basement: Full,Exterior Entry
- Number of fireplaces: 2
- Fireplace features: Insert, Gas
Interior area
- Total structure area: 3,833
- Total interior livable area: 3,833 sqft
Video & virtual tour
Property
Parking
- Total spaces: 4
- Parking features: Additional Parking, Garage, Front Access, Concrete, Garage Door Opener
- Garage spaces: 2
Features
- Levels: Two
- Stories: 2
- Exterior features: Private Yard
- Frontage length: 50
Lot
- Size: 6,098 Square Feet
- Dimensions: 50 x 122
- Features: Central Location, Private, Recreation Nearby
Construction
Type & style
- Home type: SingleFamily
- Property subtype: Single Family Residence
Condition
- Year built: 1994
Community & HOA
Community
- Features: Near Shopping
- Security: Smoke Detector(s), Fire Sprinkler System
HOA
- Has HOA: No
Location
- Region: Burnaby
Financial & listing details
- Price per square foot: C$676/sqft
- Annual tax amount: C$8,126
- Date on market: 7/30/2026
- Ownership: Freehold NonStrata
- Road surface type: Paved
Simon Zhang
Simon Zhang
By pressing Contact Agent, you agree that the real estate professional identified above may call/text you about your search, which may involve use of automated means and pre-recorded/artificial voices. You don't need to consent as a condition of buying any property, goods, or services. Message/data rates may apply. You also agree to our Terms of Use. Zillow does not endorse any real estate professionals. We may share information about your recent and future site activity with your agent to help them understand what you're looking for in a home.
Price history
Price history is unavailable.
Public tax history
Tax history is unavailable.
Climate risks
Neighborhood: Sussex
Nearby schools
GreatSchools rating
- NAPoint Roberts Primary SchoolGrades: K-2Distance: 15.7 mi
- 5/10Birch Bay Home ConnectionsGrades: K-8Distance: 18.6 mi
- 6/10Blaine High SchoolGrades: 9-12Distance: 19.2 mi
- C$2,399,9006 bd4 ba4k sqft7758 McGregor Ave, Burnaby, BC V5J4H5For Sale

- C$3,180,0009 bd7 ba4.2k sqft5111 Clinton St, Burnaby, BC V5J2L5For Sale
- C$1,4001 bd1 ba100 sqft4864 Watling St #A, Burnaby, BC V5J1W5For Rent
- C$1,9002 bd1 ba1k sqft4864 Watling St #BASEMENT, Burnaby, BC V5J1W5For Rent
- C$--1 bd1 ba600 sqft4850 Watling St, Burnaby, BC V5J1W5Off Market
- C$--1 bd1 ba636 sqft7727 Royal Oak Ave #206, Burnaby, BC V5J4K2Off Market
- C$449,9001 bd1 ba649 sqft7727 Royal Oak Ave #211, Burnaby, BC V5J4K2For Sale
- C$3,788,0008 bd8 ba4.4k sqft4836 Watling St, Burnaby, BC V5J1W5For Sale
Similar homes
- C$2,788,0005 bd5 ba3.9k sqft4326 Rumble St, Burnaby, BC V5J 2A1For Sale
 MLS ID #R3150661, Bik Minhas, Grand Central Realty Brokerage. Greater Vancouver REALTORS®
 - C$2,580,0009 bd6 ba3.7k sqft3557 E 47th Ave, Vancouver, BC V5S 1E3For SaleMLS ID #R3151577, Kathy Xu PREC*, RE/MAX Crest Realty Brokerage. Greater Vancouver REALTORS®
- C$2,438,0007 bd6 ba4.6k sqft7969 Macpherson Ave, Burnaby, BC V5J 4P4For Sale
 MLS ID #R3144797, Tracy Niu PREC*, Nu Stream Realty Inc. Brokerage. Greater Vancouver REALTORS®
 - C$2,399,9006 bd4 ba4k sqft7758 McGregor Ave, Burnaby, BC V5J 4H5For SaleMLS ID #R3132082, Graeme Liu PREC*, eXp Realty Brokerage. Greater Vancouver REALTORS®
- C$2,788,0009 bd8 ba4.3k sqft5091 Sidley St, Burnaby, BC V5J 1T6For SaleMLS ID #R3127014, Tracy Niu PREC*, Nu Stream Realty Inc. Brokerage. Greater Vancouver REALTORS®
- C$2,888,00010 bd11 ba5.6k sqft8007 Bradley Ave, Burnaby, BC V5J 3T9For SaleMLS ID #R3150980, Gary Paul PREC*, Grand Central Realty Brokerage. Greater Vancouver REALTORS®
- C$2,680,0007 bd4 ba4.7k sqft5885 Walker Ave, Burnaby, BC V5E 3B3For SaleMLS ID #R3148695, Nicole Jiang PREC*, Royal Pacific Realty Corp. Brokerage. Greater Vancouver REALTORS®
- C$2,599,8005 bd4 ba4k sqft4920 Sardis Cres, Burnaby, BC V5H 3K3For SaleMLS ID #R3137168, Henry Kuo PREC*, Sunstar Realty Ltd. Brokerage. Greater Vancouver REALTORS®
- C$2,498,0007 bd6 ba4.7k sqft6990 Willingdon Ave, Burnaby, BC V5J 3R2For SaleMLS ID #R3144801, Connie Kuang, LeHomes Realty Premier Brokerage. Greater Vancouver REALTORS®
- C$1,699,0006 bd4 ba2.7k sqft7694 Buller Ave, Burnaby, BC V5J 4S9For SaleMLS ID #R3150991, Anna Litvak Joseph PREC*, Royal LePage Elite West Brokerage. Greater Vancouver REALTORS®
- C$2,599,0008 bd7 ba3.7k sqft5001 Dover St, Burnaby, BC V5H 1R4For SaleMLS ID #R3137585, Tracy Niu PREC*, Nu Stream Realty Inc. Brokerage. Greater Vancouver REALTORS®
- C$2,599,0005 bd6 ba4.7k sqft6030 Elgin Ave, Burnaby, BC V5H 3S4For SaleMLS ID #R3122906, Claire Gong PREC*, Dracco Pacific Realty Brokerage. Greater Vancouver REALTORS®
- C$2,699,0007 bd7 ba4.5k sqft6166 Denbigh Ave, Burnaby, BC V5H 3R5For SaleMLS ID #R3127598, Gordon Ge PREC*, Multiple Realty Ltd. Brokerage. Greater Vancouver REALTORS®
- C$2,099,0007 bd4 ba4.4k sqft8232 Brynlor Dr, Burnaby, BC V5E 4C4For SaleMLS ID #R3148237, Tracy Niu PREC*, Nu Stream Realty Inc. Brokerage. Greater Vancouver REALTORS®
- C$2,780,0009 bd5 ba3.2k sqft7295 Sussex Ave, Burnaby, BC V5J 3V6For SaleMLS ID #R3053599, Ray Zhen Zhao PREC*, Claridge Real Estate Advisors Inc. Brokerage. Greater Vancouver REALTORS®
- C$2,798,0007 bd6 ba4.2k sqft6087 McKee St, Burnaby, BC V5J 2V6For SaleMLS ID #R3126055, Bill Liu PREC*, Royal Pacific Realty Corp. Brokerage. Greater Vancouver REALTORS®
- C$2,780,0007 bd7 ba3.9k sqft4319 Greta St, Burnaby, BC V5J 1N9For SaleMLS ID #R3141514, Kensen Gao, Luxmore Realty Brokerage. Greater Vancouver REALTORS®
- C$1,450,0005 bd3 ba2.5k sqft5343 Neville St, Burnaby, BC V5J 2H6For SaleMLS ID #R3150147, Todd Conner PREC*, RE/MAX All Points Realty Brokerage. Greater Vancouver REALTORS®
- C$2,980,0008 bd8 ba4.5k sqft6091 Selma Ave, Burnaby, BC V5H 3R1For SaleMLS ID #R3145248, Tom Zhou PREC*, Royal Pacific Realty Corp. Brokerage. Greater Vancouver REALTORS®
- C$2,999,0008 bd7 ba4.8k sqft8656 Gilley Ave, Burnaby, BC V5J 4Y5For SaleMLS ID #R3145099, Rooz Zare PREC*, RE/MAX City Realty Brokerage. Greater Vancouver REALTORS®
