Rarely found beautifully maintained 2-story plus basement home in the sought after ForGlen neighbourhood, originally custom built with quality craftsmanship and a thoughtfully designed functional layout. Large windows throughout fill the home with natural light and wonderful city, mountain and partial water views . Enjoy premium features including a relaxing steam room, expansive sundeck, full driveway, and a self-contained rental suite in the basement that offers excellent mortgage-helper potential. Situated in a highly desirable central location, this home provides convenient access to Deer Lake, Burnaby Lake, Central Park, Metrotown shopping Centre. community centres, and all school levels. Easy access to Hwy !, making travel throughout the Lower Mainland effortless. Must See!
For sale
C$2,599,800
4920 Sardis Cres, Burnaby, BC V5H 3K3
5beds
4,026sqft
Single Family Residence
Built in 1994
6,969 Square Feet Lot
$-- Zestimate®
C$646/sqft
C$-- HOA
What's special
Quality craftsmanshipThoughtfully designed functional layoutRelaxing steam roomExpansive sundeckFull driveway
- 38 days |
- 18 |
- 0 |
Zillow last checked:
Listing updated:
Listed by:
Henry Kuo PREC*,
Sunstar Realty Ltd. Brokerage
Source: Greater Vancouver REALTORS®,MLS®#: R3137168 Originating MLS®#: Greater Vancouver
Originating MLS®#: Greater VancouverFacts & features
Interior
Bedrooms & bathrooms
- Bedrooms: 5
- Bathrooms: 4
- Full bathrooms: 3
- 1/2 bathrooms: 1
Heating
- Hot Water, Natural Gas, Radiant
Appliances
- Included: Washer/Dryer, Dishwasher, Refrigerator, Stove, Microwave
Features
- Windows: Window Coverings
- Basement: Full,Finished
- Number of fireplaces: 2
- Fireplace features: Gas
Interior area
- Total structure area: 4,026
- Total interior livable area: 4,026 sqft
Property
Parking
- Total spaces: 6
- Parking features: Garage, Front Access, Concrete, Garage Door Opener
- Garage spaces: 2
Features
- Levels: Two
- Stories: 2
- Exterior features: Private Yard
- Has view: Yes
- View description: MOUNTAINS, CITY, PART WATER
- Has water view: Yes
- Water view: PART WATER
- Frontage length: 115
Lot
- Size: 6,969 Square Feet
- Dimensions: 115 x 60.0
- Features: Central Location, Cleared, Recreation Nearby
Details
- Other equipment: Heat Recov. Vent.
Construction
Type & style
- Home type: SingleFamily
- Property subtype: Single Family Residence
Condition
- Year built: 1994
Community & HOA
Community
- Features: Near Shopping
HOA
- Has HOA: No
- Amenities included: Sauna/Steam Room
Location
- Region: Burnaby
Financial & listing details
- Price per square foot: C$646/sqft
- Annual tax amount: C$8,355
- Date on market: 6/17/2026
- Ownership: Freehold NonStrata
Henry Kuo PREC*
Henry Kuo PREC*
By pressing Contact Agent, you agree that the real estate professional identified above may call/text you about your search, which may involve use of automated means and pre-recorded/artificial voices. You don't need to consent as a condition of buying any property, goods, or services. Message/data rates may apply. You also agree to our Terms of Use. Zillow does not endorse any real estate professionals. We may share information about your recent and future site activity with your agent to help them understand what you're looking for in a home.
Price history
Price history is unavailable.
Public tax history
Tax history is unavailable.
Climate risks
Neighborhood: Malborough
Nearby schools
GreatSchools rating
- NAPoint Roberts Primary SchoolGrades: K-2Distance: 17 mi
- 5/10Birch Bay Home ConnectionsGrades: K-8Distance: 19.7 mi
- 6/10Blaine High SchoolGrades: 9-12Distance: 20.3 mi
- C$1,990,0005 bd4 ba2.8k sqft5548 Nelson Ave, Burnaby, BC V5H3H3For Sale
- C$--2 bd1 ba600 sqft4889 Buxton St, Burnaby, BC V5H1J2Off Market
- C$3,388,0006 bd6 ba4k sqft5635 Oakglen Dr, Burnaby, BC V5H3M4For Sale

- C$1,880,0006 bd5 ba2.9k sqft5091 Buxton St #2, Burnaby, BC V5H1J7For Sale
- C$1,880,0006 bd5 ba2.9k sqft5091 Buxton St #1, Burnaby, BC V5H1J7For Sale
- C$2,0002 bd1 ba1.3k sqft4758 Bond St, Burnaby, BC V5H1H1For Rent
- C$1,998,0006 bd2 ba2.5k sqft5130 Buxton St, Burnaby, BC V5H1J8For Sale
- C$--2 bd1 ba750 sqft5687 Sussex Ave, Burnaby, BC V5H3B4Off Market
Similar homes
- C$2,498,0007 bd6 ba4.7k sqft6990 Willingdon Ave, Burnaby, BC V5J 3R2For Sale
 MLS ID #R3144801, Connie Kuang, LeHomes Realty Premier Brokerage. Greater Vancouver REALTORS®
 - C$2,388,0006 bd5 ba3.2k sqft6521 Waltham Ave, Burnaby, BC V5H 3V6For Sale
 MLS ID #R3101682, Yan Qing (Amy) Sun, Interlink Realty Brokerage. Greater Vancouver REALTORS®
 - C$2,198,0008 bd4 ba4.2k sqft7336 16th Ave, Burnaby, BC V3N 1N8For Sale
 MLS ID #R3131636, Kevin Lee, Royal Pacific Realty Corp. Brokerage. Greater Vancouver REALTORS®
 - C$2,688,0006 bd5 ba2.6k sqft4407 Parker St, Burnaby, BC V5C 3C7For Sale
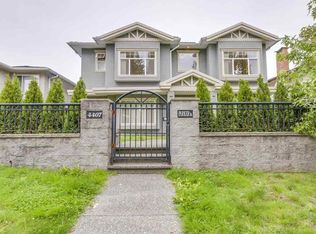 MLS ID #R3072008, Richard Liu, Sutton Group-West Coast Realty Brokerage. Greater Vancouver REALTORS®
 - C$2,490,0008 bd4 ba3.1k sqft4421 Parker St, Burnaby, BC V5C 3C7For SaleMLS ID #R3071944, Richard Liu, Sutton Group-West Coast Realty Brokerage. Greater Vancouver REALTORS®
- C$2,288,0004 bd3 ba2.8k sqft211 Warwick Ave N, Burnaby, BC V5B 1K8For SaleMLS ID #R3115621, Chris Yorke - PREC, eXp Realty of Canada, Inc. Brokerage. Greater Vancouver REALTORS®
- C$2,399,9006 bd4 ba4.2k sqft3938 Braemar Pl, North Vancouver, BC V7N 4M8For SaleMLS ID #R3141388, Ollie Nietzel PREC*, Royal LePage West Real Estate Services Brokerage. Greater Vancouver REALTORS®
- C$2,788,0008 bd7 ba3.9k sqft7689 Jasper Cres, Vancouver, BC V5P 3S7For SaleMLS ID #R3136491, Ringo Wu, Royal Pacific Realty Corp. Brokerage. Greater Vancouver REALTORS®
- C$2,199,0005 bd2 ba2.2k sqft6921 Winch St, Burnaby, BC V5B 2L7For SaleMLS ID #R3118597, Charmaine Guo PREC*, RE/MAX City Realty Brokerage. Greater Vancouver REALTORS®
- C$2,170,0005 bd5 ba5.7k sqft2777 Nadina Dr, Coquitlam, BC V3C 6A5For SaleMLS ID #R3145440, Lobo Liang, Ta Ta Uotai Realty Ltd. Brokerage. Greater Vancouver REALTORS®
- C$2,578,0005 bd3 ba3.1k sqft8140 Lucas Rd, Richmond, BC V6Y 1G3For SaleMLS ID #R3114230, Mario S David PREC*, RE/MAX Crest Realty Brokerage. Greater Vancouver REALTORS®
- C$2,490,0005 bd5 ba4.2k sqft10051 Deagle Rd, Richmond, BC V7A 1R3For SaleMLS ID #R3132554, Willie S Chan PREC*, Pacific Evergreen Realty Ltd. Brokerage. Greater Vancouver REALTORS®
- C$2,399,0006 bd3 ba2.4k sqft8356 Elliott St, Vancouver, BC V5S 2P2For SaleMLS ID #R3093371, Charan Kamal Pannu, Coldwell Banker Universe Realty Brokerage. Greater Vancouver REALTORS®
- C$2,499,0005 bd3 ba2.4k sqft937 W 18th Ave, Vancouver, BC V5Z 1W4For SaleMLS ID #R3085371, George Gomory, Royal Pacific Realty (Kingsway) Ltd. Brokerage. Greater Vancouver REALTORS®
- C$2,090,0005 bd3 ba3.2k sqft7273 Braeside Dr, Burnaby, BC V5A 1E9For SaleMLS ID #R3124025, David Liu PREC*, RA Realty Alliance Inc. Brokerage. Greater Vancouver REALTORS®
- C$2,388,0006 bd5 ba2.9k sqft8110 Osler St, Vancouver, BC V6P 4E2For SaleMLS ID #R3115487, Annie Ma PREC*, Sutton Group-West Coast Realty Brokerage. Greater Vancouver REALTORS®
- C$2,088,0006 bd4 ba2.4k sqft3462 Worthington Dr, Vancouver, BC V5M 3X9For SaleMLS ID #R3112132, Shirley Dang-Kramer PREC*, Sutton Group-West Coast Realty Brokerage. Greater Vancouver REALTORS®
- C$3,090,0008 bd5 ba3.4k sqft1544 W 68th Ave, Vancouver, BC V6P 2V5For SaleMLS ID #R3147048, May Lau, Multiple Realty Ltd. Brokerage. Greater Vancouver REALTORS®
- C$2,060,0007 bd6 ba3.2k sqft2935 E 17th Ave, Vancouver, BC V5M 2N4For SaleMLS ID #R3129517, Crusoe Huang, Royal Pacific Realty Corp. Brokerage. Greater Vancouver REALTORS®
- C$2,528,0006 bd5 ba3.5k sqft8777 Wheeler Rd, Richmond, BC V6Y 2M4For SaleMLS ID #R3093879, Luis Gan PREC*, Dracco Pacific Realty Brokerage. Greater Vancouver REALTORS®
