Some homes are just houses. This one is where a family grows. Set in Burnaby Lake — one of Burnaby's most sought-after neighbourhoods — this 3,000 sq ft home gives families the space they actually need. Three bedrooms upstairs. A fully self-contained 2-bedroom walkout suite below — perfect for grandparents, a nanny, or rental income that helps carry the mortgage. Unobstructed northwest views of the North Shore mountains from both levels. Multiple decks. A private hot tub. A backyard that actually invites you outside. Good schools. Green space. A community families discover and never leave. This is not a starter home. This is the home you grow into. All measurements approximate. Buyer to verify if important.
For sale
C$1,890,000
7879 Welsley Dr, Burnaby, BC V5E 3X4
4beds
2,948sqft
Single Family Residence
Built in 1975
7,405 Square Feet Lot
$-- Zestimate®
C$641/sqft
C$-- HOA
What's special
Three bedrooms upstairsMultiple decksPrivate hot tub
- 124 days |
- 9 |
- 0 |
Zillow last checked:
Listing updated:
Listed by:
Tom Ikonomou,
eXp Realty Brokerage
Source: Greater Vancouver REALTORS®,MLS®#: R3108519 Originating MLS®#: Greater Vancouver
Originating MLS®#: Greater VancouverFacts & features
Interior
Bedrooms & bathrooms
- Bedrooms: 4
- Bathrooms: 3
- Full bathrooms: 3
Heating
- Forced Air, Natural Gas
Cooling
- Central Air
Features
- Basement: Full
- Number of fireplaces: 2
- Fireplace features: Gas, Wood Burning
Interior area
- Total structure area: 2,948
- Total interior livable area: 2,948 sqft
Video & virtual tour
Property
Parking
- Total spaces: 4
- Parking features: Carport
- Has carport: Yes
Features
- Stories: 2
- Exterior features: Balcony, Private Yard
- Has view: Yes
- View description: CITY & MOUNTAIN
- Frontage length: 60
Lot
- Size: 7,405 Square Feet
- Dimensions: 60 x 120
- Features: Central Location, Private, Recreation Nearby
Construction
Type & style
- Home type: SingleFamily
- Architectural style: Rancher/Bungalow w/Bsmt.
- Property subtype: Single Family Residence
Condition
- Year built: 1975
Community & HOA
HOA
- Has HOA: No
Location
- Region: Burnaby
Financial & listing details
- Price per square foot: C$641/sqft
- Annual tax amount: C$7,128
- Date on market: 4/8/2026
- Ownership: Freehold NonStrata
Price history
Price history is unavailable.
Public tax history
Tax history is unavailable.
Climate risks
Neighborhood: Lakeview
Nearby schools
GreatSchools rating
- NAPoint Roberts Primary SchoolGrades: K-2Distance: 17.3 mi
- 5/10Birch Bay Home ConnectionsGrades: K-8Distance: 18.6 mi
- 6/10Blaine High SchoolGrades: 9-12Distance: 19.1 mi
- C$4,388,8887 bd8 ba5.9k sqft7863 Walmsley Ct, Burnaby, BC V5E3X2For Sale

- C$1,990,0006 bd4 ba3.3k sqft7763 Hazelmere St, Burnaby, BC V5E2B3For Sale
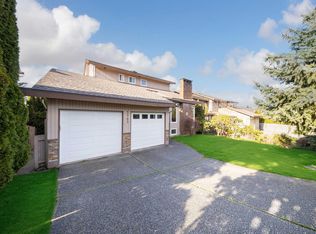
- C$1,699,9996 bd3 ba2.5k sqft7730 Stanley St, Burnaby, BC V5E1V8For Sale
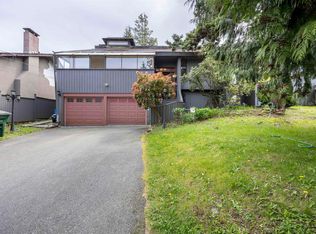
- C$2,799,0007 bd6 ba4.5k sqft7995 Berkley St, Burnaby, BC V5E4G5For Sale

- C$2,380,0009 bd7 ba6k sqft6339 Canada Way, Burnaby, BC V5E3P3For Sale
- C$1,900,0006 bd4 ba2.4k sqft7725 Berkley St, Burnaby, BC V5E2J8For Sale
- C$1,798,8805 bd3 ba2.6k sqft7740 Allman St, Burnaby, BC V5E2B1For Sale
- C$--3 bd2 ba2.2k sqft6493 Canada Way, Burnaby, BC V5E3P3Off Market
Similar homes
- C$1,890,0006 bd4 ba3.1k sqft4383 Pinewood Cres, Burnaby, BC V5G 2J7For Sale
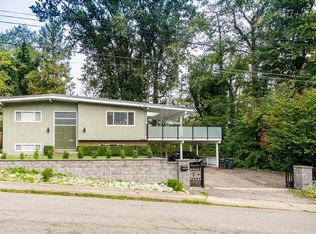 MLS ID #R3106820, Morning Yu PREC*, Laboutique Realty Brokerage. Greater Vancouver REALTORS®
 - C$1,799,0005 bd2 ba2.3k sqft9525 Sullivan St, Burnaby, BC V3J 1H8For Sale
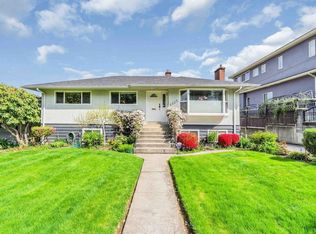 MLS ID #R3138045, Alan Xu PREC*, Magsen Realty Inc. Brokerage. Greater Vancouver REALTORS®
 - C$1,890,0005 bd3 ba2.6k sqft677 Gatensbury St, Coquitlam, BC V3J 5G9For Sale
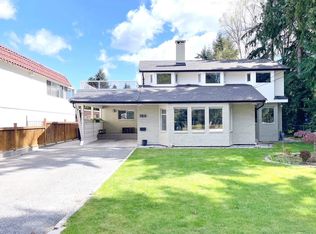 MLS ID #R3089074, Ben Go, Saba Realty Ltd. Brokerage. Greater Vancouver REALTORS®
 - C$2,098,0005 bd3 ba2.7k sqft3850 Moscrop St, Burnaby, BC V5G 2C9For Sale
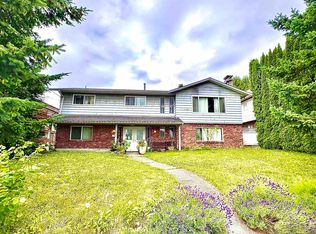 MLS ID #R3142769, James Wang PREC*, eXp Realty Brokerage. Greater Vancouver REALTORS®
 - C$1,799,0007 bd5 ba3.4k sqft2011 7th Ave, New Westminster, BC V3M 2L5For SaleMLS ID #R3151120, Sara Conley PREC*, RE/MAX All Points Realty Brokerage. Greater Vancouver REALTORS®
- C$2,288,0004 bd3 ba2.8k sqft211 Warwick Ave N, Burnaby, BC V5B 1K8For SaleMLS ID #R3115621, Chris Yorke - PREC, eXp Realty of Canada, Inc. Brokerage. Greater Vancouver REALTORS®
- C$1,890,0005 bd3 ba2.6k sqft6570 Madrona Cres, West Vancouver, BC V7W 2J8For SaleMLS ID #R3152173, Stephen Stone PREC*, Royal Pacific Realty Corp. Brokerage. Greater Vancouver REALTORS®
- C$1,899,0003 bd2 ba1.4k sqft560 Springer Ave, Burnaby, BC V5B 3K7For SaleMLS ID #R3077203, Patrick Ly, Sutton Centre Realty Brokerage. Greater Vancouver REALTORS®
- C$1,980,0006 bd3 ba2.4k sqft4720 Pandora St, Burnaby, BC V5C 2C3For SaleMLS ID #R3110689, Kenneth Pestano, Macdonald Realty Westmar Brokerage. Greater Vancouver REALTORS®
- C$1,649,9006 bd3 ba2.3k sqft56 Warwick Ave, Burnaby, BC V5B 3X3For SaleMLS ID #R3108458, Ben D'Ovidio PREC*, Sutton Centre Realty Brokerage. Greater Vancouver REALTORS®
- C$1,648,0004 bd3 ba2.4k sqft918 Baker Dr, Coquitlam, BC V3J 6X2For SaleMLS ID #R3147667, Dwayne Giesbrecht PREC*, Johnston Meier Insurance Agencies & Realty Ltd. Brokerage. Greater Vancouver REALTORS®
- C$1,888,0005 bd2 ba1.9k sqft447 E 30th Ave, Vancouver, BC V5V 2V5For SaleMLS ID #R3098439, Michael Pearlman PREC*, RE/MAX Select Properties Brokerage. Greater Vancouver REALTORS®
- C$1,890,0005 bd3 ba2.5k sqft3071 Saltspring Ct, Richmond, BC V7C 1W3For SaleMLS ID #R3129492, Vivian Choi PREC*, Royal Pacific Realty Corp. Brokerage. Greater Vancouver REALTORS®
- C$1,594,8005 bd3 ba2.3k sqft1184 Glenayre Dr, Pt Moody, BC V3H 1J7For SaleMLS ID #R3137533, Mehdi Tavakoli PREC*, Team 3000 Realty Ltd. Brokerage. Greater Vancouver REALTORS®
- C$1,938,0007 bd6 ba2.9k sqft1525 E 51st Ave, Vancouver, BC V5P 4R6For SaleMLS ID #R3150715, Stephen Sandhu PREC*, Royal Pacific Realty Corp. Brokerage. Greater Vancouver REALTORS®
- C$1,980,0005 bd3 ba2.4k sqft1929 E 6th Ave, Vancouver, BC V5N 1P6For SaleMLS ID #R3139739, Frank Ma, Coldwell Banker Universe Realty Brokerage. Greater Vancouver REALTORS®
- C$2,388,0006 bd5 ba3.2k sqft6521 Waltham Ave, Burnaby, BC V5H 3V6For SaleMLS ID #R3101682, Yan Qing (Amy) Sun, Interlink Realty Brokerage. Greater Vancouver REALTORS®
- C$1,698,0006 bd2 ba2.5k sqft11230 72nd Ave, Delta, BC V4E 1Y5For SaleMLS ID #R3085368, Mike Turner PREC*, RE/MAX All Points Realty Brokerage. Greater Vancouver REALTORS®
- C$2,088,0006 bd4 ba2.4k sqft3462 Worthington Dr, Vancouver, BC V5M 3X9For SaleMLS ID #R3112132, Shirley Dang-Kramer PREC*, Sutton Group-West Coast Realty Brokerage. Greater Vancouver REALTORS®
- C$2,599,8005 bd4 ba4k sqft4920 Sardis Cres, Burnaby, BC V5H 3K3For SaleMLS ID #R3137168, Henry Kuo PREC*, Sunstar Realty Ltd. Brokerage. Greater Vancouver REALTORS®
