RARE, one-owner, custom-designed executive family home in one of Burnaby Lake’s most exclusive cul-de-sacs, surrounded by substantial executive homes and offering exceptional privacy and neighbourhood continuity. Generously scaled at 5,921 sq.ft. on a 10,627 sq.ft. view lot with 6 beds, 7 baths & a self-contained 1-bed suite. Timeless design showcases exceptional materials, craftsmanship, built-ins, chef’s kitchen, grand great room & 15-ft nano doors opening to a spectacular covered outdoor oasis w/ kitchen, Forno oven & heat lamps. Enjoy a saltwater pool w/ deep-end & sports sections, outdoor lounge & TV, gas fire pit, steam shower & Control4 smart home system. An exceptional home created for luxurious everyday family living & unforgettable entertaining. Open house: Sat Oct 10th, 12-2 pm.
For sale
C$3,888,000
7863 Walmsley Ct, Burnaby, BC V5E 3X2
7beds
5,921sqft
Single Family Residence
Built in 2018
10,454 Square Feet Lot
$-- Zestimate®
C$657/sqft
C$-- HOA
What's special
Grand great roomOutdoor lounge and tvGas fire pitSteam shower
- 16 days
- 94
- 8
Zillow last checked:
Listing updated:
Listed by:
Steven Oei,
RE/MAX Select Properties Brokerage
Source: Greater Vancouver REALTORS®,MLS®#: R3168052 Originating MLS®#: Greater Vancouver
Originating MLS®#: Greater VancouverFacts & features
Interior
Bedrooms & bathrooms
- Bedrooms: 7
- Bathrooms: 8
- Full bathrooms: 7
- 1/2 bathrooms: 1
Heating
- Radiant
Cooling
- Air Conditioning
Appliances
- Included: Washer/Dryer, Dishwasher, Refrigerator, Stove
Features
- Vaulted Ceiling(s)
- Windows: Window Coverings, Insulated Windows
- Basement: Full
- Number of fireplaces: 2
- Fireplace features: Insert, Electric, Gas
Interior area
- Total structure area: 5,921
- Total interior livable area: 5,921 sqft
Video & virtual tour
Property
Parking
- Total spaces: 2
- Parking features: Garage, Front Access, Paver Block, Garage Door Opener
- Garage spaces: 2
Features
- Levels: Two
- Stories: 2
- Exterior features: Balcony, Private Yard
- Has view: Yes
- View description: Vista view to North East
- Frontage length: 60
Lot
- Size: 10,454 Square Feet
- Dimensions: 60 x 175
- Features: Central Location, Cul-De-Sac, Recreation Nearby
Details
- Other equipment: Swimming Pool Equip.
Construction
Type & style
- Home type: SingleFamily
- Architectural style: Reverse 2 Storey w/Bsmt
- Property subtype: Single Family Residence
Condition
- Year built: 2018
Community & HOA
HOA
- Has HOA: No
Location
- Region: Burnaby
Financial & listing details
- Price per square foot: C$657/sqft
- Annual tax amount: C$11,656
- Date on market: 9/21/2026
- Ownership: Freehold NonStrata
Price history
Price history is unavailable.
Public tax history
Tax history is unavailable.
Climate risks
Neighborhood: Lakeview


Similar homes
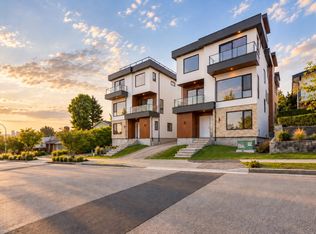
- C$4,088,0007 bd8 ba6k sqft8168 Hunter St, Burnaby, BC V5A 2B9For Sale
 MLS ID #R3154998, Glen Hao PREC*, RE/MAX Crest Realty Brokerage. Greater Vancouver REALTORS®
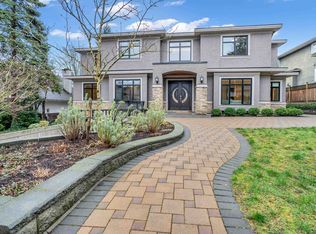
 - C$3,980,0008 bd10 ba4.7k sqft6860 Hycrest Dr, Burnaby, BC V5B 2X2For Sale
 MLS ID #R3153919, Maggie Zhu PREC*, RE/MAX Crest Realty Brokerage. Greater Vancouver REALTORS®
 - C$5,498,8007 bd8 ba6k sqft7652 Kerrywood Cres, Burnaby, BC V5A 2G1For Sale
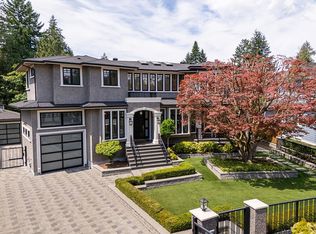 MLS ID #R3143168, Carsten Love PREC*, Macdonald Realty Brokerage. Greater Vancouver REALTORS®
 - C$2,999,0008 bd7 ba4.8k sqft8656 Gilley Ave, Burnaby, BC V5J 4Y5For Sale
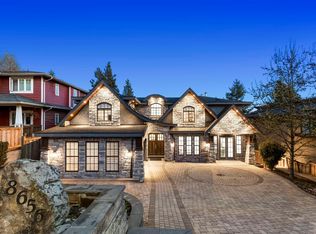 MLS ID #R3145099, Rooz Zare PREC*, RE/MAX City Realty Brokerage. Greater Vancouver REALTORS®
