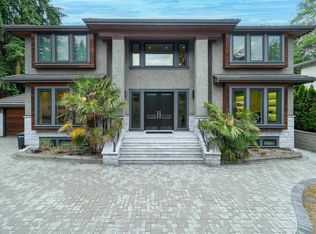
7652 Kerrywood Cr presents a rare opportunity in North Burnaby's coveted Government Road neighbourhood, set behind a gated entrance on an expansive estate-sized (15,012sf) property among an enclave of newly crafted custom residences. Thoughtfully designed with refined finishes, generous proportions & exceptional attention to detail, this over 6,000 sq.ft. home offers 7 bedrms, 9 bathrms, a legal suite, & nanny suite for remarkable flexibility. Elegant principal rms, soaring ceilings & seamless indoor-outdoor living connect to a resort-inspired backyard with 44'x17' pool, extensive hardscaping & generous entertaining areas. Garage parking for 3 cars, carport & ample room for an RV/boat complete this elevated family residence in one of Burnaby's most desirable settings. SEE VIDEO!
For sale
C$5,498,800
7652 Kerrywood Cres, Burnaby, BC V5A 2G1
7beds
6,075sqft
Single Family Residence
Built in 2015
0.34 Acres Lot
$-- Zestimate®
C$905/sqft
C$-- HOA
What's special
Gated entranceRefined finishesGenerous proportionsExceptional attention to detailLegal suiteNanny suiteSoaring ceilings
- 40 days |
- 51 |
- 3 |
Zillow last checked:
Listing updated:
Listed by:
Carsten Love PREC*,
Macdonald Realty Brokerage
Source: Greater Vancouver REALTORS®,MLS®#: R3143168 Originating MLS®#: Greater Vancouver
Originating MLS®#: Greater VancouverFacts & features
Interior
Bedrooms & bathrooms
- Bedrooms: 7
- Bathrooms: 8
- Full bathrooms: 7
- 1/2 bathrooms: 1
Heating
- Heat Pump, Radiant
Cooling
- Air Conditioning
Appliances
- Included: Washer/Dryer, Dishwasher, Refrigerator, Stove
- Laundry: In Unit
Features
- Storage
- Windows: Window Coverings
- Basement: Full,Finished,Exterior Entry
- Number of fireplaces: 1
- Fireplace features: Gas
Interior area
- Total structure area: 6,075
- Total interior livable area: 6,075 sqft
Video & virtual tour
Property
Parking
- Total spaces: 9
- Parking features: Garage, Tandem, Front Access, Paver Block
- Garage spaces: 3
Features
- Levels: Two
- Stories: 2
- Exterior features: Balcony, Private Yard
- Spa features: Swirlpool/Hot Tub
- Frontage length: 60
Lot
- Size: 0.34 Acres
- Dimensions: 60 x IRR 144
- Features: Central Location, Near Golf Course, Recreation Nearby
Details
- Other equipment: Heat Recov. Vent.
Construction
Type & style
- Home type: SingleFamily
- Property subtype: Single Family Residence
Condition
- Year built: 2015
Community & HOA
Community
- Features: Near Shopping
- Subdivision: Government Road
HOA
- Has HOA: No
Location
- Region: Burnaby
Financial & listing details
- Price per square foot: C$905/sqft
- Annual tax amount: C$13,031
- Date on market: 7/6/2026
- Ownership: Freehold NonStrata
Price history
Price history is unavailable.
Public tax history
Tax history is unavailable.
Climate risks
Neighborhood: Government Road
Nearby schools
GreatSchools rating
- NAPoint Roberts Primary SchoolGrades: K-2Distance: 18.5 mi
- 5/10Birch Bay Home ConnectionsGrades: K-8Distance: 19.4 mi
- 6/10Blaine High SchoolGrades: 9-12Distance: 19.9 mi
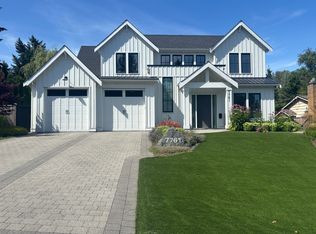
- C$--1 bd1 ba530 sqft7761 Kerrywood Cres #BASEMENT, Burnaby, BC V5A2E9Off Market
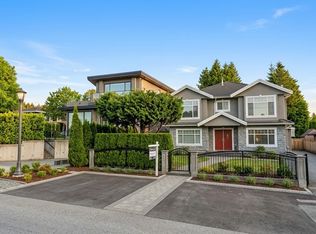
- C$--2 bd1 ba850 sqft3730 Phillips Ave S #14, Burnaby, BC V5A2X1Off Market
- C$--2 bd1 ba850 sqft3730 Phillips Ave S #19, Burnaby, BC V5A2X1Off Market
- C$--2 bd1 ba800 sqft3730 Phillips Ave S #6601, Burnaby, BC V5A2X1Off Market
- C$--2 bd1 ba800 sqft3730 Phillips Ave S #56892, Burnaby, BC V5A2X1Off Market
- C$4,640,6255 bd4 ba2.6k sqft3857 Winlake Cres, Burnaby, BC V5A2G6For Sale
- C$4,640,6255 bd3 ba1.3k sqft3863 Winlake Cres, Burnaby, BC V5A2G6For Sale
- C$2,380,0005 bd3 ba2.6k sqft7969 Burnlake Dr, Burnaby, BC V5A2G2For Sale
Similar homes
- C$5,345,8007 bd8 ba6k sqft8258 Government Rd, Burnaby, BC V5A 2E3For Sale
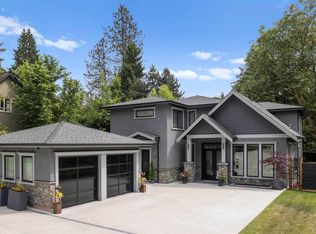 MLS ID #R3081703, Carlo Melo PREC*, Sutton Centre Realty Brokerage. Greater Vancouver REALTORS®
 - C$4,388,8887 bd8 ba5.9k sqft7863 Walmsley Ct, Burnaby, BC V5E 3X2For Sale
 MLS ID #R3132917, Steven Oei, RE/MAX Select Properties Brokerage. Greater Vancouver REALTORS®
 - C$4,180,0008 bd8 ba5.9k sqft5876 Buckingham Ave, Burnaby, BC V5E 2A3For Sale
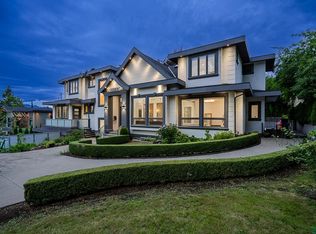 MLS ID #R3150726, Shon Sahota PREC*, Royal Pacific Realty (Kingsway) Ltd. Brokerage. Greater Vancouver REALTORS®
 - C$3,498,0007 bd6 ba6.3k sqft7698 Wheater Ct, Burnaby, BC V5E 4P3For Sale
 MLS ID #R3117494, Tracy Hu PREC*, LeHomes Realty Premier Brokerage. Greater Vancouver REALTORS®
 - C$3,980,0008 bd10 ba4.7k sqft6860 Hycrest Dr, Burnaby, BC V5B 2X2For SaleMLS ID #R3153919, Maggie Zhu PREC*, RE/MAX Crest Realty Brokerage. Greater Vancouver REALTORS®
- C$5,999,0005 bd7 ba6.9k sqft2051 Ridge Mountain Dr, Anmore, BC V3H 0G7For SaleMLS ID #R3134531, Kyle Lamb PREC*, Royal LePage Sterling Realty Brokerage. Greater Vancouver REALTORS®
- C$2,999,0008 bd7 ba4.8k sqft8656 Gilley Ave, Burnaby, BC V5J 4Y5For SaleMLS ID #R3145099, Rooz Zare PREC*, RE/MAX City Realty Brokerage. Greater Vancouver REALTORS®
- C$3,299,9996 bd7 ba5.1k sqft5208 Carson St, Burnaby, BC V5J 2Z3For SaleMLS ID #R3152521, Khash Raeisi PREC*, Stonehaus Realty Corp. Brokerage. Greater Vancouver REALTORS®
- C$3,488,0008 bd8 ba5.4k sqft307 Cutler St, Coquitlam, BC V3K 5C1For SaleMLS ID #R3152623, Ashley Tsai PREC*, RE/MAX Select Realty Brokerage. Greater Vancouver REALTORS®
- C$5,280,0007 bd8 ba4.7k sqft991 Cross Creek Rd, West Vancouver, BC V7S 2S6For SaleMLS ID #R3138610, Paul Tan PREC*, Panda Luxury Homes Brokerage. Greater Vancouver REALTORS®
- C$6,290,0006 bd8 ba5.9k sqft1203 W 38th Ave, Vancouver, BC V6M 1R2For SaleMLS ID #R3142014, Charles Huang PREC*, RE/MAX Westcoast Brokerage. Greater Vancouver REALTORS®
- C$6,498,0005 bd6 ba5.7k sqft6180 Candia Pl, West Vancouver, BC V7W 1Y1For SaleMLS ID #R3154815, Yuliya Lys PREC*, The Partners Real Estate Brokerage. Greater Vancouver REALTORS®
- C$5,580,0005 bd6 ba4.3k sqft3178 W 23rd Ave, Vancouver, BC V6L 1P6For SaleMLS ID #R3147011, Vivian Hao PREC*, RE/MAX Crest Realty Brokerage. Greater Vancouver REALTORS®
- C$5,500,0005 bd6 ba4.5k sqft3875 W 36th Ave, Vancouver, BC V6N 2S5For SaleMLS ID #R3112808, Vivian Deng PREC*, Luxmore Realty Brokerage. Greater Vancouver REALTORS®
- C$4,988,0006 bd8 ba4k sqft3363 W 15th Ave, Vancouver, BC V6R 2Y9For SaleMLS ID #R3151911, Elaine Zhou - PREC, Macdonald Realty (Surrey/152) Brokerage. Greater Vancouver REALTORS®
- C$5,680,0006 bd6 ba4.3k sqft3741 W 37th Ave, Vancouver, BC V6N 2W1For SaleMLS ID #R3127353, Mingwei Du, Royal Pacific Lions Gate Realty Ltd. Brokerage. Greater Vancouver REALTORS®
- C$4,199,0007 bd9 ba7.9k sqft13245 57th Ave, Surrey, BC V3X 2S7For SaleMLS ID #R3153400, Matt Miri - PREC, Royal LePage - Wolstencroft Brokerage. Greater Vancouver REALTORS®
- C$5,380,0007 bd7 ba3.8k sqft4089 W 19th Ave, Vancouver, BC V6S 1E2For SaleMLS ID #R3099608, Elaine Wu PREC*, LeHomes Realty Premier Brokerage. Greater Vancouver REALTORS®
- C$5,580,0006 bd8 ba5.9k sqft2051 King Edward Ave W, Vancouver, BC V6J 2W8For SaleMLS ID #R3087288, Judy Dou PREC*, Luxmore Realty Brokerage. Greater Vancouver REALTORS®
- C$5,299,0004 bd6 ba5.1k sqft983 Tudor Ave, North Vancouver, BC V7R 1X6For SaleMLS ID #R3113957, Stacy Cheng, Real Broker Brokerage. Greater Vancouver REALTORS®
