Exceptional custom-built home in the heart of Dunbar, designed by renowned Sheffield Design and built by Hartford Construction. Timeless Craftsman architecture blending classic elegance with modern comfort. Situated on a 6,000 sq.ft. lot with a bright open-concept layout and abundant natural light. Premium finishes include Euroline windows and doors, Hunter Douglas blinds, European oak hardwood floors, and dual Dimplex fireplaces. NanaWall folding glass doors open to a private patio and landscaped garden. Upper level offers 4 ensuite bedrooms, including a spacious primary with walk-in closet and balcony. Features integrated Sonos audio, infrared security, smart entry, home theatre, and a legal bright 2-bedroom suite. Lord Byng catchment, close to UBC.
For sale
C$5,380,000
4089 W 19th Ave, Vancouver, BC V6S 1E2
7beds
3,895sqft
Single Family Residence
Built in 2021
6,098 Square Feet Lot
$-- Zestimate®
C$1,381/sqft
C$-- HOA
What's special
Timeless craftsman architectureBright open-concept layoutAbundant natural lightEuroline windows and doorsHunter douglas blindsEuropean oak hardwood floorsDual dimplex fireplaces
- 133 days |
- 75 |
- 3 |
Likely to sell faster than
Zillow last checked:
Listing updated:
Listed by:
Elaine Wu PREC*,
LeHomes Realty Premier Brokerage
Source: Greater Vancouver REALTORS®,MLS®#: R3099608 Originating MLS®#: Greater Vancouver
Originating MLS®#: Greater VancouverFacts & features
Interior
Bedrooms & bathrooms
- Bedrooms: 7
- Bathrooms: 7
- Full bathrooms: 6
- 1/2 bathrooms: 1
Heating
- Radiant
Cooling
- Air Conditioning
Appliances
- Included: Washer/Dryer, Dishwasher, Refrigerator, Stove
Features
- Basement: Finished
- Number of fireplaces: 2
- Fireplace features: Gas
Interior area
- Total structure area: 4,162
- Total interior livable area: 3,895 sqft
Video & virtual tour
Property
Parking
- Total spaces: 3
- Parking features: Garage
- Garage spaces: 3
Features
- Levels: Two
- Stories: 2
- Exterior features: Balcony
- Has view: Yes
- View description: Pacific Spirit Park, Mountain
- Frontage length: 49.5
Lot
- Size: 6,098 Square Feet
- Dimensions: 49.5 x 122.1
Construction
Type & style
- Home type: SingleFamily
- Property subtype: Single Family Residence
Condition
- Year built: 2021
Community & HOA
Community
- Security: Security System, Fire Sprinkler System
HOA
- Has HOA: No
Location
- Region: Vancouver
Financial & listing details
- Price per square foot: C$1,381/sqft
- Annual tax amount: C$26,966
- Date on market: 3/13/2026
- Ownership: Freehold NonStrata
Elaine Wu PREC*
Elaine Wu PREC*
By pressing Contact Agent, you agree that the real estate professional identified above may call/text you about your search, which may involve use of automated means and pre-recorded/artificial voices. You don't need to consent as a condition of buying any property, goods, or services. Message/data rates may apply. You also agree to our Terms of Use. Zillow does not endorse any real estate professionals. We may share information about your recent and future site activity with your agent to help them understand what you're looking for in a home.
Price history
Price history is unavailable.
Public tax history
Tax history is unavailable.
Climate risks
Neighborhood: Dunbar
Nearby schools
GreatSchools rating
- NAPoint Roberts Primary SchoolGrades: K-2Distance: 19.7 mi
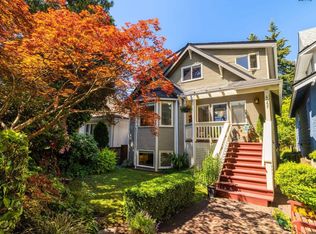
- C$2,695,0004 bd3 ba2.2k sqft4057 W 18th Ave, Vancouver, BC V6S1B9For Sale
- C$--1 bd1 ba560 sqft4068 W 17th Ave, Vancouver, BC V6S1A6Off Market

- C$2,149,0004 bd4 ba1.8k sqft4023 W 18th Ave #2, Vancouver, BC V6S1B9For Sale
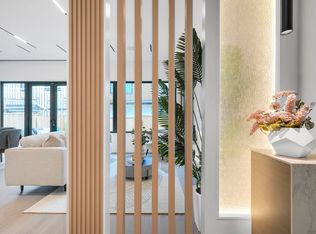
- C$1,999,9984,356 Square Feet4054 W 17th Ave, Vancouver, BC V6S1A6Lot/Land

- C$1,448,0003 bd3 ba1.2k sqft4021 W 18th Ave, Vancouver, BC V6S1A7For Sale
- C$--5 bd3 ba3k sqft4004 W 20th Ave, Vancouver, BC V6S1G5Off Market
- C$--2 bd1 ba650 sqft4024 W 16th Ave, Vancouver, BC V6R3E1Off Market
- C$2,250,0003 bd4 ba2k sqft3974 W 18th Ave, Vancouver, BC V6S1B7For Sale
Similar homes
- C$5,880,0006 bd7 ba4.5k sqft2820 W 32nd Ave, Vancouver, BC V6L 2B6For Sale
 MLS ID #R3149719, Gary Geng PREC*, eXp Realty Brokerage. Greater Vancouver REALTORS®
 - C$4,790,0005 bd6 ba3.5k sqft4437 W 13th Ave, Vancouver, BC V6R 2V2For SaleMLS ID #R3149674, Katy Lin, Sweetome Realty Brokerage. Greater Vancouver REALTORS®
- C$4,990,0007 bd6 ba4k sqft3676 W 28th Ave, Vancouver, BC V6S 1S4For Sale
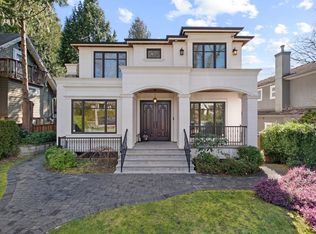 MLS ID #R3137901, Elaine Wu PREC*, LeHomes Realty Premier Brokerage. Greater Vancouver REALTORS®
 - C$5,580,0005 bd6 ba4.3k sqft3178 W 23rd Ave, Vancouver, BC V6L 1P6For Sale
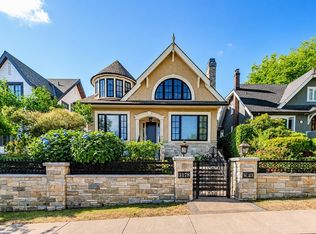 MLS ID #R3147011, Vivian Hao PREC*, RE/MAX Crest Realty Brokerage. Greater Vancouver REALTORS®
 - C$5,180,0006 bd7 ba4.3k sqft3369 Puget Dr, Vancouver, BC V6L 2T6For SaleMLS ID #R3097047, Tammy Jin PREC*, RE/MAX Crest Realty Brokerage. Greater Vancouver REALTORS®
- C$4,650,0005 bd5 ba2.8k sqft3964 W 21st Ave, Vancouver, BC V6S 1H6For SaleMLS ID #R3139816, Dominic Fung, Interlink Realty Brokerage. Greater Vancouver REALTORS®
- C$4,998,0007 bd6 ba3.9k sqft4632 W 11th Ave, Vancouver, BC V6R 2M7For SaleMLS ID #R3131755, Jasmine Meng, Grand Central Realty Brokerage. Greater Vancouver REALTORS®
- C$5,360,0005 bd7 ba4k sqft3176 W 35th Ave, Vancouver, BC V6N 2M8For SaleMLS ID #R3110051, Flora Yang PREC*, LeHomes Realty Premier Brokerage. Greater Vancouver REALTORS®
- C$5,680,0006 bd6 ba4.3k sqft3741 W 37th Ave, Vancouver, BC V6N 2W1For SaleMLS ID #R3127353, Mingwei Du, Royal Pacific Lions Gate Realty Ltd. Brokerage. Greater Vancouver REALTORS®
- C$4,890,0006 bd7 ba4.2k sqft3058 W 44th Ave, Vancouver, BC V6N 3K6For SaleMLS ID #R3142139, Lucy Liu PREC*, Panda Luxury Homes Brokerage. Greater Vancouver REALTORS®
- C$4,988,0006 bd6 ba4k sqft3726 W 35th Ave, Vancouver, BC V6N 2N7For SaleMLS ID #R3103826, Michael Du, LeHomes Realty Premier Brokerage. Greater Vancouver REALTORS®
- C$4,150,0006 bd5 ba3.6k sqft3895 W 23rd Ave, Vancouver, BC V6S 1K8For SaleMLS ID #R3113293, James Hau PREC*, FaithWilson Christies International Real Estate Brokerage. Greater Vancouver REALTORS®
- C$5,188,0006 bd7 ba4.7k sqft1461 W 47th Ave, Vancouver, BC V6M 2L9For SaleMLS ID #R3141029, Justin Qiao PREC*, RE/MAX Crest Realty Brokerage. Greater Vancouver REALTORS®
- C$4,980,0004 bd6 ba3.7k sqft4347 W 9th Ave, Vancouver, BC V6R 2C8For SaleMLS ID #R3137512, Brigid Wong PREC*, Oakwyn Realty Ltd. Brokerage. Greater Vancouver REALTORS®
- C$4,380,0005 bd5 ba2.9k sqft4307 W 13th Ave, Vancouver, BC V6R 2V1For SaleMLS ID #R3143619, Elaine Wu PREC*, LeHomes Realty Premier Brokerage. Greater Vancouver REALTORS®
- C$4,799,0007 bd6 ba4k sqft2149 W 46th Ave, Vancouver, BC V6M 2L2For SaleMLS ID #R3128853, Aiden Wu PREC*, Dracco Pacific Realty Brokerage. Greater Vancouver REALTORS®
- C$4,890,0005 bd7 ba4.1k sqft2653 McBain Ave, Vancouver, BC V6L 2C7For SaleMLS ID #R3143844, Elaine Wu PREC*, LeHomes Realty Premier Brokerage. Greater Vancouver REALTORS®
- C$6,188,0005 bd6 ba4.2k sqft4333 Kevin Pl, Vancouver, BC V6S 2K7For SaleMLS ID #R3100155, Frank Peng PREC*, Dracco Pacific Realty Brokerage. Greater Vancouver REALTORS®
- C$4,388,0005 bd6 ba3.5k sqft3078 W 20th Ave, Vancouver, BC V6L 1H8For SaleMLS ID #R3138906, Annabel Lee PREC*, Sutton Group-West Coast Realty Brokerage. Greater Vancouver REALTORS®
- C$6,670,0008 bd7 ba5.3k sqft3853 W 14th Ave, Vancouver, BC V6R 2X1For SaleMLS ID #R3131355, Eve Guo PREC*, Royal Pacific Realty Corp. Brokerage. Greater Vancouver REALTORS®
