For more information, click the Brochure button. Nestled in sought-after Dunbar, this updated family home is just a 5-minute walk to Lord Byng and Queen Elizabeth schools, with UBC only 10 minutes away. Major bus routes on West 16th Avenue and Dunbar Street are nearby, while Pacific Spirit Park and Camosun Bog are only minutes away. The bright main floor offers spacious living and dining areas, a versatile den, powder room, and a kitchen with quartz countertops and a sunny breakfast nook. French doors open to two south-facing decks and a private mature garden. Upstairs features 2 bedrooms and 2 updated bathrooms, including an ensuite. The self-contained basement has a walkout, laundry, storage, and a long-term tenant willing to stay month-to-month.
For sale
C$2,250,000
3974 W 18th Ave, Vancouver, BC V6S 1B7
3beds
2,014sqft
Single Family Residence
Built in 1928
3,920 Square Feet Lot
$-- Zestimate®
C$1,117/sqft
C$-- HOA
What's special
Bright main floorVersatile denPowder roomKitchen with quartz countertopsSunny breakfast nookFrench doorsTwo south-facing decks
- 48 days |
- 68 |
- 4 |
Zillow last checked:
Listing updated:
Listed by:
Darya Pfund,
Easy List Realty Brokerage
Source: Greater Vancouver REALTORS®,MLS®#: R3133520 Originating MLS®#: Greater Vancouver
Originating MLS®#: Greater VancouverFacts & features
Interior
Bedrooms & bathrooms
- Bedrooms: 3
- Bathrooms: 4
- Full bathrooms: 3
- 1/2 bathrooms: 1
Heating
- Baseboard, Forced Air, Natural Gas
Appliances
- Included: Washer/Dryer, Dishwasher, Refrigerator, Stove, Microwave
- Laundry: Common Area
Features
- Guest Suite, Vaulted Ceiling(s)
- Windows: Window Coverings, Insulated Windows
- Basement: Partially Finished
- Number of fireplaces: 1
- Fireplace features: Insert, Gas
Interior area
- Total structure area: 2,112
- Total interior livable area: 2,014 sqft
Video & virtual tour
Property
Parking
- Total spaces: 2
- Parking features: Open, Front Access, Lane Access
- Has uncovered spaces: Yes
Features
- Levels: Two
- Stories: 2
- Exterior features: Garden, Balcony, Private Yard
- Frontage length: 33
Lot
- Size: 3,920 Square Feet
- Dimensions: 33 x 122
- Features: Central Location, Lane Access, Recreation Nearby, Wooded
Construction
Type & style
- Home type: SingleFamily
- Property subtype: Single Family Residence
Condition
- Year built: 1928
Community & HOA
Community
- Features: Near Shopping
- Security: Security System, Smoke Detector(s)
HOA
- Has HOA: No
Location
- Region: Vancouver
Financial & listing details
- Price per square foot: C$1,117/sqft
- Annual tax amount: C$8,674
- Date on market: 6/8/2026
- Ownership: Freehold NonStrata
Darya Pfund
Darya Pfund
By pressing Contact Agent, you agree that the real estate professional identified above may call/text you about your search, which may involve use of automated means and pre-recorded/artificial voices. You don't need to consent as a condition of buying any property, goods, or services. Message/data rates may apply. You also agree to our Terms of Use. Zillow does not endorse any real estate professionals. We may share information about your recent and future site activity with your agent to help them understand what you're looking for in a home.
Price history
Price history is unavailable.
Public tax history
Tax history is unavailable.
Climate risks
Neighborhood: Dunbar
Nearby schools
GreatSchools rating
- NAPoint Roberts Primary SchoolGrades: K-2Distance: 19.6 mi
- C$--2 bd1 ba800 sqft3951 W 19th Ave #5, Vancouver, BC V6S1C9Off Market

- C$--2 bd1 ba800 sqft3951 W 19th Ave #8, Vancouver, BC V6S1C9Off Market
- C$--2 bd1 ba800 sqft3951 W 19th Ave #5337, Vancouver, BC V6S1C9Off Market
- C$--2 bd1 ba800 sqft3951 W 19th Ave #21, Vancouver, BC V6S1C9Off Market
- C$--2 bd1 ba800 sqft3951 W 19th Ave #12, Vancouver, BC V6S1C9Off Market
- C$--2 bd1 ba800 sqft3951 W 19th Ave #3452, Vancouver, BC V6S1C9Off Market
- C$--2 bd1 ba800 sqft3951 W 19th Ave #5742, Vancouver, BC V6S1C9Off Market
- C$2,298,0003 bd3 ba1.7k sqft3919 W 18th Ave #2, Vancouver, BC V6S1B6For Sale
Similar homes
- C$2,299,0005 bd3 ba2.1k sqft3716 W 16th Ave, Vancouver, BC V6R 3C4For Sale
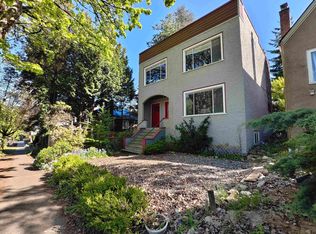 MLS ID #R3119884, Will Rao PREC*, Nu Stream Realty Inc. Brokerage. Greater Vancouver REALTORS®
 - C$2,699,0003 bd4 ba2.4k sqft4227 W 14th Ave, Vancouver, BC V6R 2X7For Sale
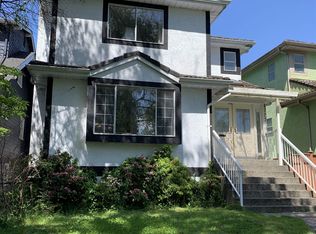 MLS ID #R3075787, Walter Wells, Sutton Group-West Coast Realty Brokerage. Greater Vancouver REALTORS®
 - C$2,299,8006 bd3 ba2.4k sqft2080 W 33rd Ave, Vancouver, BC V6M 1B7For Sale
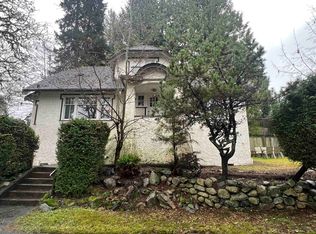 MLS ID #R3084280, Lilian Li PREC*, RE/MAX Crest Realty Brokerage. Greater Vancouver REALTORS®
 - C$2,195,0002 bd-- ba1k sqft4405 Marine Dr, West Vancouver, BC V7W 2N8For Sale
 MLS ID #R3149625, John Doyle, Renanza Realty Inc. Brokerage. Greater Vancouver REALTORS®
 - C$2,699,9996 bd3 ba2.3k sqft3093 W 29th Ave, Vancouver, BC V6L 1Y5For SaleMLS ID #R3091053, James L Wang PREC*, RE/MAX City Realty Brokerage. Greater Vancouver REALTORS®
- C$2,990,0006 bd3 ba2.3k sqft2791 W 13th Ave, Vancouver, BC V6K 2T5For SaleMLS ID #R3122399, Dennis Wang PREC*, Nu Stream Realty Inc. Brokerage. Greater Vancouver REALTORS®
- C$1,799,0006 bd3 ba2.1k sqft922 Park Dr, Vancouver, BC V6P 2J4For SaleMLS ID #R3143660, Frank Peng PREC*, Dracco Pacific Realty Brokerage. Greater Vancouver REALTORS®
- C$2,388,0006 bd5 ba2.9k sqft8110 Osler St, Vancouver, BC V6P 4E2For SaleMLS ID #R3115487, Annie Ma PREC*, Sutton Group-West Coast Realty Brokerage. Greater Vancouver REALTORS®
- C$2,499,0005 bd3 ba2.4k sqft937 W 18th Ave, Vancouver, BC V5Z 1W4For SaleMLS ID #R3085371, George Gomory, Royal Pacific Realty (Kingsway) Ltd. Brokerage. Greater Vancouver REALTORS®
- C$2,880,0004 bd2 ba2k sqft156 W 47th Ave, Vancouver, BC V5Y 2X9For SaleMLS ID #R3143030, Mel Schroth, Team 3000 Realty Ltd. Brokerage. Greater Vancouver REALTORS®
- C$2,099,0004 bd2 ba2.4k sqft364 E 14th St, North Vancouver, BC V7L 2N6For SaleMLS ID #R3139517, Mark Christian Rasmussen PREC*, Real Broker Brokerage. Greater Vancouver REALTORS®
- C$1,838,0004 bd3 ba1.8k sqft5467 Dunbar St, Vancouver, BC V6N 1W4For SaleMLS ID #R3140249, Mirko Simovic, Team 3000 Realty Ltd. Brokerage. Greater Vancouver REALTORS®
- C$1,899,0004 bd4 ba2.3k sqft5095 Nanaimo St, Vancouver, BC V5P 4H9For SaleMLS ID #R3112101, Merina Koly, Link Brokerage Inc. Brokerage. Greater Vancouver REALTORS®
- C$3,188,8003 bd3 ba2.7k sqft1180 Devonshire Cres, Vancouver, BC V6H 2G1For SaleMLS ID #R3137824, Layla Yang PREC*, Dracco Pacific Realty Brokerage. Greater Vancouver REALTORS®
- C$2,399,0006 bd3 ba2.4k sqft8356 Elliott St, Vancouver, BC V5S 2P2For SaleMLS ID #R3093371, Charan Kamal Pannu, Coldwell Banker Universe Realty Brokerage. Greater Vancouver REALTORS®
- C$1,790,8003 bd2 ba1.9k sqft2622 Charles St, Vancouver, BC V5K 3A5For SaleMLS ID #R3113368, Donna Testani, Sutton Group-West Coast Realty Brokerage. Greater Vancouver REALTORS®
- C$1,888,0005 bd2 ba1.9k sqft447 E 30th Ave, Vancouver, BC V5V 2V5For SaleMLS ID #R3098439, Michael Pearlman PREC*, RE/MAX Select Properties Brokerage. Greater Vancouver REALTORS®
- C$2,398,0003 bd3 ba2.6k sqft1183 Duchess Ave, West Vancouver, BC V7T 1H1For SaleMLS ID #R3114681, Oleg Tsaryov PREC*, RE/MAX Masters Realty Brokerage. Greater Vancouver REALTORS®
- C$2,200,0006 bd2 ba1.8k sqft3788 Linwood St, Burnaby, BC V5G 1N5For SaleMLS ID #R2958549, Du Hong PREC*, Parallel 49 Realty Brokerage. Greater Vancouver REALTORS®
- C$1,788,0005 bd2 ba1.7k sqft3638 E Pender St, Vancouver, BC V5K 2E4For SaleMLS ID #R3140563, Bill Kwan, Homeland Realty Brokerage. Greater Vancouver REALTORS®
