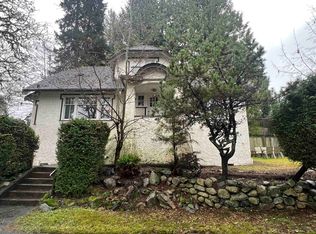
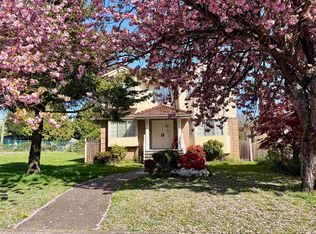
Vancouver Special built on concrete slab - 3 bedrooms up and a 2 bedrooms down. 2 car garage off lane. Great for a larger family. 1/2 block from Oak. The home features a high ceiling in the living room and wood burning fireplace. The kitchen has an eating area that opens onto the back deck for your BBQ. The laundry is on the main floor and can be shared with ground floor. Ground floor has a large living space with a wood burning fireplace and kitchen. There is a side entrance for the ground floor, entry into the main foyer and entry into the garage. The lower level is ideal for family members that do not want to climb the stairs. Close to Children's Hospital and GF Strong, VanDusen Botanical Garden, Douglas Park Community Centre. Schools: Emily Carr Elementary and Eric Hamber Secondary.
For sale
C$2,499,000
937 W 18th Ave, Vancouver, BC V5Z 1W4
5beds
2,469sqft
Single Family Residence
Built in 1986
3,920 Square Feet Lot
$-- Zestimate®
C$1,012/sqft
C$-- HOA
What's special
Wood burning fireplaceBack deckEntry into the garage
- 40 days
- 88
- 3
Zillow last checked:
Listing updated:
Listed by:
George Gomory,
Royal Pacific Realty (Kingsway) Ltd. Brokerage
Source: Greater Vancouver REALTORS®,MLS®#: R3151699 Originating MLS®#: Greater Vancouver
Originating MLS®#: Greater VancouverFacts & features
Interior
Bedrooms & bathrooms
- Bedrooms: 5
- Bathrooms: 3
- Full bathrooms: 3
Heating
- Baseboard, Hot Water, Natural Gas
Appliances
- Included: Washer/Dryer, Dishwasher, Refrigerator, Stove
Features
- Storage
- Windows: Window Coverings
- Basement: Full
- Number of fireplaces: 2
- Fireplace features: Wood Burning
Interior area
- Total structure area: 2,469
- Total interior livable area: 2,469 sqft
Property
Parking
- Total spaces: 4
- Parking features: Garage, Lane Access, Concrete
- Garage spaces: 2
Features
- Levels: Two
- Stories: 2
- Entry location: Exterior Entry
- Exterior features: Balcony
- Frontage length: 32.97
Lot
- Size: 3,920 Square Feet
- Dimensions: 32.97 x 122.08
- Features: Lane Access, Private, Recreation Nearby, Wooded
Construction
Type & style
- Home type: SingleFamily
- Architectural style: Basement Entry
- Property subtype: Single Family Residence
Condition
- Year built: 1986
Community & HOA
Community
- Features: Near Shopping
HOA
- Has HOA: No
Location
- Region: Vancouver
Financial & listing details
- Price per square foot: C$1,012/sqft
- Annual tax amount: C$11,258
- Date on market: 7/31/2026
- Ownership: Freehold NonStrata
- Road surface type: Paved
Price history
Price history is unavailable.
Public tax history
Tax history is unavailable.
Climate risks
Neighborhood: South Cambie
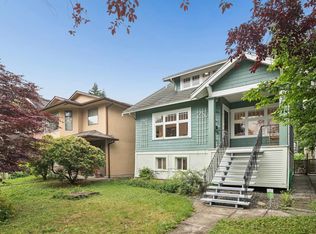

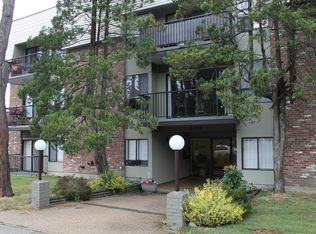
Similar homes
- C$2,890,0005 bd5 ba3.5k sqft2718 W 19th Ave, Vancouver, BC V6L 1E3For Sale
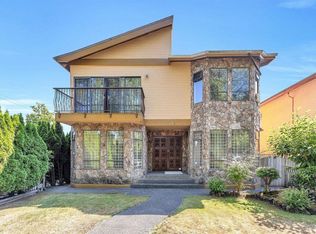 MLS ID #R3163367, Wah Chan PREC*, Skyline West Realty Brokerage. Greater Vancouver REALTORS®
 - C$2,590,0006 bd3 ba2.3k sqft2791 W 13th Ave, Vancouver, BC V6K 2T5For Sale
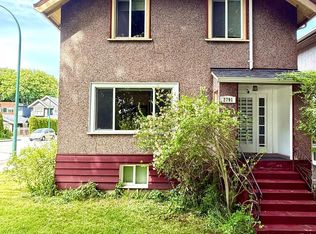 MLS ID #R3159555, Dennis Wang PREC*, Nu Stream Realty Inc. Brokerage. Greater Vancouver REALTORS®
 - C$2,060,0006 bd3 ba2.4k sqft2080 W 33rd Ave, Vancouver, BC V6M 1B7For Sale
 MLS ID #R3159426, Lilian Li PREC*, RE/MAX Crest Realty Brokerage. Greater Vancouver REALTORS®
 - C$2,388,0006 bd5 ba2.9k sqft8110 Osler St, Vancouver, BC V6P 4E2For Sale
 MLS ID #R3115487, Annie Ma PREC*, Sutton Group-West Coast Realty Brokerage. Greater Vancouver REALTORS®
