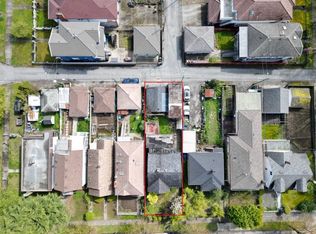
First time on the market! This custom Italian-built home has been lovingly maintained by its original owners & is in immaculate condition. Situated on a generous 44'x122' lot in sought-after Renfrew, this impressive 3-level home offers over 3,100 sf with 7 bedrooms & 4 full baths, perfect for large or multi-generational families. Grand marble spiral staircase, soaring foyer, radiant floor heating, hardwood floors, skylights, 3 fireplaces, spacious living, dining & family rooms & an open kitchen with newer appliances. Basement offers easy 1-bedroom suite potential. Double garage, North Shore mountain views & unbeatable central location near T&T Supermarket, schools, transit, Brentwood Mall, Downtown, bridge to N. Vancouver.
For sale
C$2,588,000
2458 E 5th Ave, Vancouver, BC V5M 1M5
7beds
3,191sqft
Single Family Residence
Built in 1992
5,227 Square Feet Lot
$-- Zestimate®
C$811/sqft
C$-- HOA
What's special
Grand marble spiral staircaseSoaring foyerRadiant floor heatingHardwood floorsDouble garageNorth shore mountain views
- 23 hours |
- 14 |
- 0 |
Zillow last checked:
Listing updated:
Listed by:
Eddie Yan PREC*,
Sutton Group - 1st West Realty Brokerage,
Peter Jung,
Sutton Group - 1st West Realty
Source: Greater Vancouver REALTORS®,MLS®#: R3151144 Originating MLS®#: Greater Vancouver
Originating MLS®#: Greater VancouverFacts & features
Interior
Bedrooms & bathrooms
- Bedrooms: 7
- Bathrooms: 4
- Full bathrooms: 4
Heating
- Hot Water, Natural Gas, Radiant
Appliances
- Included: Washer/Dryer, Dishwasher, Refrigerator, Stove
Features
- Basement: Crawl Space,Full
- Number of fireplaces: 3
- Fireplace features: Gas, Wood Burning
Interior area
- Total structure area: 3,191
- Total interior livable area: 3,191 sqft
Property
Parking
- Total spaces: 2
- Parking features: Garage, Rear Access, Concrete
- Garage spaces: 2
Features
- Levels: Three Or More
- Stories: 3
- Has view: Yes
- View description: North Shore Mountain Views
- Frontage length: 44
Lot
- Size: 5,227 Square Feet
- Dimensions: 44 x 122
- Features: Central Location, Private
Construction
Type & style
- Home type: SingleFamily
- Property subtype: Single Family Residence
Condition
- Year built: 1992
Community & HOA
HOA
- Has HOA: No
Location
- Region: Vancouver
Financial & listing details
- Price per square foot: C$811/sqft
- Annual tax amount: C$9,931
- Date on market: 7/29/2026
- Ownership: Freehold NonStrata
Eddie Yan PREC*
Eddie Yan PREC*
By pressing Contact Agent, you agree that the real estate professional identified above may call/text you about your search, which may involve use of automated means and pre-recorded/artificial voices. You don't need to consent as a condition of buying any property, goods, or services. Message/data rates may apply. You also agree to our Terms of Use. Zillow does not endorse any real estate professionals. We may share information about your recent and future site activity with your agent to help them understand what you're looking for in a home.
Price history
Price history is unavailable.
Public tax history
Tax history is unavailable.
Climate risks
Neighborhood: Hastings Sunrise
Nearby schools
GreatSchools rating
- NAPoint Roberts Primary SchoolGrades: K-2Distance: 19.1 mi
- 5/10Birch Bay Home ConnectionsGrades: K-8Distance: 23.1 mi
- 6/10Blaine High SchoolGrades: 9-12Distance: 23.7 mi
- C$2,475,0005 bd4 ba2.6k sqft2474 E 5th Ave, Vancouver, BC V5M1M5For Sale

- C$1,550,0004 bd3 ba1.8k sqft2150 Nanaimo St, Vancouver, BC V5N5C7For Sale
- C$3,299,0004 bd3 ba2.5k sqft2371 E 6th Ave, Vancouver, BC V5N1R4For Sale
- C$--3 bd3 ba1.7k sqft2510 E 4th Ave #1B, Vancouver, BC V5M1K3Off Market
- C$--2 bd2 ba650 sqft2510 E 4th Ave #1A, Vancouver, BC V5M1K3Off Market
- C$879,9002 bd2 ba720 sqft2250 Nanaimo St #405, Vancouver, BC V5N5C9For Sale
- C$--2 bd1 ba600 sqft2568 E 7th Ave #BASEMENT, Vancouver, BC V6K1Y9Off Market
- C$1,998,0004 bd4 ba1.8k sqft2578 E 4th Ave, Vancouver, BC V5M1K3For Sale
Similar homes
- C$2,475,0005 bd4 ba2.6k sqft2474 E 5th Ave, Vancouver, BC V5M 1M5For SaleMLS ID #R3145832, Giovanni Punzo, Macdonald Realty (Surrey/152) Brokerage. Greater Vancouver REALTORS®
- C$2,598,0008 bd8 ba3.7k sqft3123 E 7th Ave, Vancouver, BC V5M 1V6For Sale
 MLS ID #R3148462, Kelvin Luk PREC*, Sutton Group Seafair Realty Brokerage. Greater Vancouver REALTORS®
 - C$2,399,0006 bd4 ba3.2k sqft3838 Penticton St, Vancouver, BC V5R 6A1For Sale
 MLS ID #R3149600, Matt Lee PREC*, Rennie & Associates Realty Ltd. Brokerage. Greater Vancouver REALTORS®
 - C$2,398,0008 bd5 ba2.7k sqft2643 E 8th Ave, Vancouver, BC V5M 1W4For Sale
 MLS ID #R3129545, Peter Huang, Royal Pacific Realty (Kingsway) Ltd. Brokerage. Greater Vancouver REALTORS®
 - C$2,598,0004 bd3 ba2.4k sqft1225 Hazelton St, Vancouver, BC V5K 4H8For SaleMLS ID #R3149041, Chris Wei PREC*, RE/MAX Crest Realty Brokerage. Greater Vancouver REALTORS®
- C$2,188,0007 bd4 ba3.9k sqft3230 Garden Dr, Vancouver, BC V5N 4Y1For SaleMLS ID #R3148027, Min Kuan PREC*, Coldwell Banker Universe Realty Brokerage. Greater Vancouver REALTORS®
- C$2,298,0005 bd4 ba2.6k sqft2304 Garden Dr, Vancouver, BC V5N 4X3For SaleMLS ID #R3137751, Brennan Bates PREC*, Engel & Volkers Vancouver Brokerage. Greater Vancouver REALTORS®
- C$2,599,0008 bd7 ba3.5k sqft3233 Grant St, Vancouver, BC V5K 3J1For SaleMLS ID #R3137205, Simon Lai PREC*, Rennie & Associates Realty Ltd. Brokerage. Greater Vancouver REALTORS®
- C$2,550,0006 bd2 ba2.5k sqft2772 E 5th Ave, Vancouver, BC V5M 1N2For SaleMLS ID #R3062168, Allen Ko, Renanza Realty Inc. Brokerage. Greater Vancouver REALTORS®
- C$2,450,0006 bd5 ba4.7k sqft2472 E 12th Ave, Vancouver, BC V5M 2C2For SaleMLS ID #R3112682, Corey Martin PREC*, Stilhavn Real Estate Services Brokerage. Greater Vancouver REALTORS®
- C$2,938,0009 bd7 ba3.4k sqft2564 E 7th Ave, Vancouver, BC V5M 1T4For SaleMLS ID #R3137294, Tim Wong, Royal Pacific Realty Corp. Brokerage. Greater Vancouver REALTORS®
- C$2,250,0007 bd5 ba2.9k sqft2072 Kitchener St, Vancouver, BC V5L 2W8For SaleMLS ID #R3129363, Darcy Schlechtleitner PREC*, Stonehaus Realty Corp. Brokerage. Greater Vancouver REALTORS®
- C$2,599,0008 bd6 ba3k sqft3179 E 16th Ave, Vancouver, BC V5M 2M7For SaleMLS ID #R3142245, Cherry Yeung PREC*, Sutton Group-West Coast Realty Brokerage. Greater Vancouver REALTORS®
- C$2,099,0005 bd5 ba3.9k sqft2825 E 3rd Ave, Vancouver, BC V5M 1H5For SaleMLS ID #R3138320, Michael Jiang PREC*, Royal Pacific Riverside Realty Ltd. Brokerage. Greater Vancouver REALTORS®
- C$2,299,0004 bd4 ba1.9k sqft2144 E 4th Ave, Vancouver, BC V5N 1K6For SaleMLS ID #R3132428, Sherree Mitchell, Oakwyn Realty Ltd. Brokerage. Greater Vancouver REALTORS®
- C$2,488,8004 bd3 ba2.5k sqft1469 E 17th Ave, Vancouver, BC V5N 2G8For SaleMLS ID #R3143735, David Lee, Selmak Realty Limited Brokerage. Greater Vancouver REALTORS®
- C$1,999,0008 bd4 ba2.7k sqft2326 Charles St, Vancouver, BC V5L 2V5For SaleMLS ID #R3136820, Ann Hui PREC*, Royal LePage Westside Brokerage. Greater Vancouver REALTORS®
- C$2,380,0005 bd3 ba2.1k sqft2314 E 1st Ave, Vancouver, BC V5N 1C3For SaleMLS ID #R3021337, Michelle Huang PREC*, Magsen Realty Inc. Brokerage. Greater Vancouver REALTORS®
- C$2,060,0007 bd6 ba3.2k sqft2935 E 17th Ave, Vancouver, BC V5M 2N4For SaleMLS ID #R3129517, Crusoe Huang, Royal Pacific Realty Corp. Brokerage. Greater Vancouver REALTORS®
- C$1,899,9007 bd3 ba2.6k sqft1924 Kitchener St, Vancouver, BC V5L 2W7For SaleMLS ID #R3146641, Adam Scalena PREC*, Oakwyn Realty Ltd. Brokerage. Greater Vancouver REALTORS®
