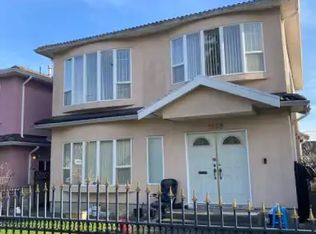
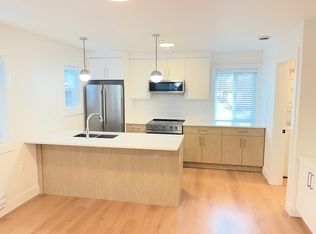
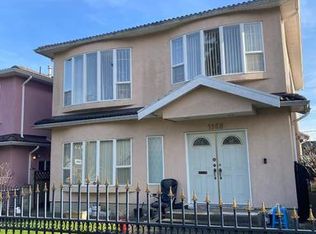
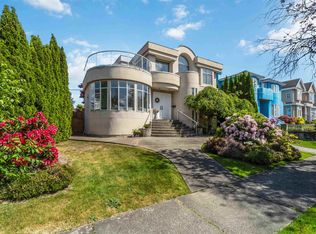
Beautiful 2 levels family home. Show like new house . Nestled in the heart of Renfrew .Feature 3bedrooms and a 21 ft. ceiling living room downstairs, open-concept family room, dinning room and one bedroom upstairs. Elegant hardwood floor, gourmet kitchen , cozy fireplace, 11 ft. ceiling on the main floor and 10 ft. ceiling on the upper level. Double garage with 2 carport. Very convenient location .Close to Downtown and easy access to Freeway. Steps to transit, neighborhood restaurants, school and T&T Supper market and local shops.
For sale
C$2,498,000
1225 Hazelton St, Vancouver, BC V5K 4H8
4beds
2,483sqft
Single Family Residence
Built in 2011
5,227 Square Feet Lot
$-- Zestimate®
C$1,006/sqft
C$-- HOA
What's special
Open-concept family roomElegant hardwood floorGourmet kitchenCozy fireplace
- 46 days
- 30
- 0
Zillow last checked:
Listing updated:
Listed by:
Chris Wei PREC*,
RE/MAX Crest Realty Brokerage
Source: Greater Vancouver REALTORS®,MLS®#: R3149041 Originating MLS®#: Greater Vancouver
Originating MLS®#: Greater VancouverFacts & features
Interior
Bedrooms & bathrooms
- Bedrooms: 4
- Bathrooms: 3
- Full bathrooms: 3
Heating
- Radiant
Appliances
- Included: Washer/Dryer, Dishwasher, Refrigerator, Stove
Features
- Basement: None
- Number of fireplaces: 2
- Fireplace features: Insert, Electric, Gas
Interior area
- Total structure area: 2,483
- Total interior livable area: 2,483 sqft
Property
Parking
- Total spaces: 5
- Parking features: Garage, Front Access, Rear Access
- Garage spaces: 2
Features
- Levels: Two
- Stories: 2
- Exterior features: No Outdoor Area
- Frontage length: 49.5
Lot
- Size: 5,227 Square Feet
- Dimensions: 49.5 x 107.43
Construction
Type & style
- Home type: SingleFamily
- Property subtype: Single Family Residence
Condition
- Year built: 2011
Community & HOA
Community
- Security: Security System, Smoke Detector(s), Fire Sprinkler System
HOA
- Has HOA: No
Location
- Region: Vancouver
Financial & listing details
- Price per square foot: C$1,006/sqft
- Annual tax amount: C$10,428
- Date on market: 7/22/2026
- Ownership: Freehold NonStrata
Price history
Price history is unavailable.
Public tax history
Tax history is unavailable.
Climate risks
Neighborhood: Hastings Sunrise
Similar homes
- C$2,360,0006 bd4 ba2.7k sqft4581 Parker St, Burnaby, BC V5C 3E1For Sale
 MLS ID #R3161429, Elaine Wu PREC*, LeHomes Realty Premier Brokerage. Greater Vancouver REALTORS®
 - C$2,480,0007 bd5 ba3.6k sqft4330 William St, Burnaby, BC V5C 3J9For Sale
 MLS ID #R3142253, Sharp Peng PREC*, Luxmore Realty Brokerage. Greater Vancouver REALTORS®
 - C$2,499,0004 bd4 ba3.1k sqft2275 Bonaccord Dr, Vancouver, BC V5P 2N8For Sale
 MLS ID #R3132018, Lawrence Tong, RE/MAX City Realty Brokerage. Greater Vancouver REALTORS®
 - C$2,399,0006 bd4 ba3.2k sqft3838 Penticton St, Vancouver, BC V5R 6A1For Sale
 MLS ID #R3149600, Matt Lee PREC*, Rennie & Associates Realty Ltd. Brokerage. Greater Vancouver REALTORS®
