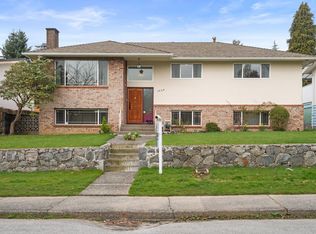
Exceptional property on a nearly 6000sqft corner lot with a city park across the street. Beautifully renovated 4 bed/2 bath home with an excellent layout for entertaining. Plenty of outdoor space including a fully fenced backyard. The gourmet kitchen boasts a deep farmhouse sink, stone countertops & large island. French doors lead to your oversized & sunny south-facing deck where you can enjoy spectacular views of the city. The upper level offers 3 beds, while the lower level includes a large rec room & a 1 bed mortgage helper with its own private laundry. (can be easily converted back to the main house). Perfectly situated between The Amazing Brentwood & Burnaby Heights to enjoy the best amenities, shopping & dining. Easy access to Hwy 1, downtown, SFU, BCIT & Skytrain.
For sale
C$1,999,800
4802 Venables St, Burnaby, BC V5C 3A8
4beds
2,437sqft
Single Family Residence
Built in 1955
6,098 Square Feet Lot
$-- Zestimate®
C$821/sqft
C$-- HOA
What's special
Excellent layout for entertainingPlenty of outdoor spaceFully fenced backyardGourmet kitchenDeep farmhouse sinkStone countertopsLarge island
- 61 days
- 31
- 1
Zillow last checked:
Listing updated:
Listed by:
Pauline Rilcof PREC*,
Oakwyn Realty Northwest Brokerage
Source: Greater Vancouver REALTORS®,MLS®#: R3143839 Originating MLS®#: Greater Vancouver
Originating MLS®#: Greater VancouverFacts & features
Interior
Bedrooms & bathrooms
- Bedrooms: 4
- Bathrooms: 2
- Full bathrooms: 2
Heating
- Forced Air
Appliances
- Included: Washer/Dryer, Dishwasher, Refrigerator, Stove
- Laundry: In Unit
Features
- Storage
- Windows: Window Coverings
- Basement: Finished,Exterior Entry
- Number of fireplaces: 1
- Fireplace features: Gas
Interior area
- Total structure area: 2,437
- Total interior livable area: 2,437 sqft
Video & virtual tour
Property
Parking
- Total spaces: 3
- Parking features: Additional Parking, Garage, Concrete
- Garage spaces: 1
Features
- Levels: Two
- Stories: 2
- Exterior features: Garden, Balcony, Private Yard
- Has view: Yes
- View description: City & Park Views
- Frontage length: 49
Lot
- Size: 6,098 Square Feet
- Dimensions: 49 x 122
- Features: Central Location, Lane Access, Recreation Nearby
Construction
Type & style
- Home type: SingleFamily
- Architectural style: Other
- Property subtype: Single Family Residence
Condition
- Year built: 1955
Community & HOA
Community
- Features: Near Shopping
HOA
- Has HOA: No
Location
- Region: Burnaby
Financial & listing details
- Price per square foot: C$821/sqft
- Annual tax amount: C$7,009
- Date on market: 7/7/2026
- Ownership: Freehold NonStrata
Price history
Price history is unavailable.
Public tax history
Tax history is unavailable.
Climate risks
Neighborhood: Brentwood
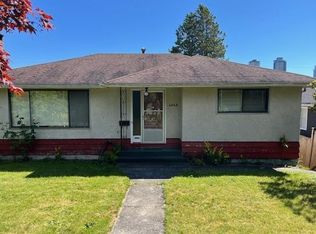
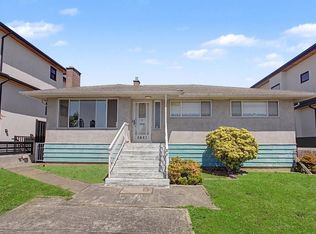
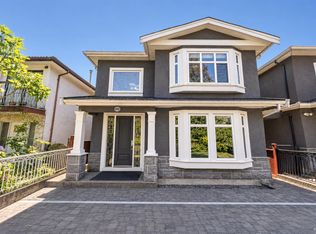

Similar homes
- C$1,950,0004 bd3 ba2.5k sqft6876 Hycrest Dr, Burnaby, BC V5B 2X2For Sale
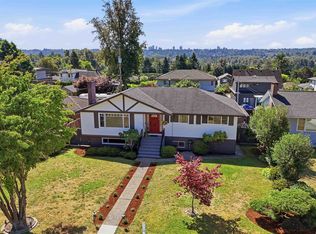 MLS ID #R3155845, Ryan Windsor PREC*, Royal LePage Elite West Brokerage. Greater Vancouver REALTORS®
 - C$2,050,0004 bd3 ba3k sqft1743 Taralawn Ct, Burnaby, BC V5B 3H4For Sale
 MLS ID #R3100276, Charene Verlaan, Macdonald Realty Brokerage. Greater Vancouver REALTORS®
 - C$2,119,0004 bd2 ba2.9k sqft6541 Grant St, Burnaby, BC V5B 2K9For Sale
 MLS ID #R3130040, Carolyn Cowe, Royal LePage West Real Estate Services Brokerage. Greater Vancouver REALTORS®
 - C$1,678,0004 bd2 ba1.7k sqft4560 Pender St, Burnaby, BC V5C 2N1For Sale
 MLS ID #R3131619, Steven Le Trung, Royal Pacific Realty (Kingsway) Ltd. Brokerage. Greater Vancouver REALTORS®
