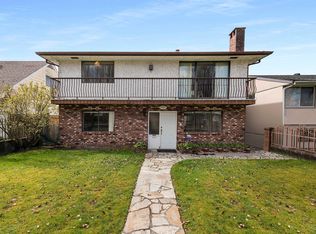
CAPITOL HILL FAMILY HOME! This spacious North Burnaby residence offers over 2,700 SQ. FT. of living space featuring 5 bedrooms, 3 bathrooms, and generous living areas across two expansive levels—main level capable of a separate suite - ideal for growing families, multi-generational living and/or a mortgage helper. Situated on a 33 x 122 FT. lot in a quiet, family-friendly neighbourhood, it offers a functional open layout, tons of natural light, and incredible panoramic views of Mt. Baker and city landscape. A well-connected location close to schools, parks, recreation, transit and the shops, restaurants and cafés of The Heights, with Brentwood and SFU just minutes away. A tremendous opportunity to own and live in one of North Burnaby’s most sought-after communities— THIS ONE WILL GO FAST!
For sale
C$1,689,900
4741 Union St, Burnaby, BC V5C 2Y5
5beds
2,736sqft
Single Family Residence
Built in 1978
3,920 Square Feet Lot
$-- Zestimate®
C$618/sqft
C$-- HOA
What's special
Functional open layoutTons of natural light
- 3 days |
- 46 |
- 1 |
Zillow last checked:
Listing updated:
Listed by:
Jay Ilhareguy,
RE/MAX Magnolia Brokerage,
Clayton Aelbers - PREC,
RE/MAX Magnolia
Source: Greater Vancouver REALTORS®,MLS®#: R3155069 Originating MLS®#: Greater Vancouver
Originating MLS®#: Greater VancouverFacts & features
Interior
Bedrooms & bathrooms
- Bedrooms: 5
- Bathrooms: 3
- Full bathrooms: 3
Heating
- Electric, Forced Air, Natural Gas
Appliances
- Included: Washer/Dryer, Dishwasher, Refrigerator, Stove, Microwave
- Laundry: In Unit
Features
- Windows: Window Coverings
- Basement: Finished
- Number of fireplaces: 2
- Fireplace features: Gas, Wood Burning
Interior area
- Total structure area: 2,736
- Total interior livable area: 2,736 sqft
Video & virtual tour
Property
Parking
- Total spaces: 4
- Parking features: Garage, Rear Access
- Garage spaces: 2
Features
- Levels: Two
- Stories: 2
- Exterior features: Balcony
- Has view: Yes
- View description: city and mountain views
- Frontage length: 33
Lot
- Size: 3,920 Square Feet
- Dimensions: 33 x 122
- Features: Central Location, Recreation Nearby
Details
- Additional structures: Shed(s)
Construction
Type & style
- Home type: SingleFamily
- Property subtype: Single Family Residence
Condition
- Year built: 1978
Community & HOA
Community
- Features: Near Shopping
HOA
- Has HOA: No
Location
- Region: Burnaby
Financial & listing details
- Price per square foot: C$618/sqft
- Annual tax amount: C$6,232
- Date on market: 8/12/2026
- Ownership: Freehold NonStrata
Price history
Price history is unavailable.
Public tax history
Tax history is unavailable.
Climate risks
Neighborhood: Brentwood
Nearby schools
GreatSchools rating
- NAPoint Roberts Primary SchoolGrades: K-2Distance: 20 mi
- 5/10Birch Bay Home ConnectionsGrades: K-8Distance: 22.3 mi
- 6/10Blaine High SchoolGrades: 9-12Distance: 22.9 mi
- C$1,599,9003 bd2 ba2.2k sqft750 Beta Ave, Burnaby, BC V5C5M5For Sale

- C$--2 bd1 ba550 sqft4733 Georgia St, Burnaby, BC V5C2V7Off Market

- C$1,999,8004 bd2 ba2.4k sqft4802 Venables St, Burnaby, BC V5C3A8For Sale

- C$3,1903 bd1 ba1.3k sqft4825 Georgia St, Burnaby, BC V5C2W1For Rent

- C$2,249,0003 bd4 ba2.4k sqft4848 Union St, Burnaby, BC V5C2Y6For Sale
- C$1,696,0004 bd2 ba2.5k sqft4843 Venables St, Burnaby, BC V5C3A9For Sale
- C$1,599,9002 bd2 ba2.2k sqft4840 Parker St, Burnaby, BC V5C3E3For Sale
- C$--2 bd1 ba550 sqft4967 Georgia St, Burnaby, BC V5B1V1Off Market
Similar homes
- C$1,738,0005 bd3 ba2.7k sqft5350 Braelawn Dr, Burnaby, BC V5B 2H9For Sale
 MLS ID #R3142999, Eddie Yan PREC*, Sutton Group - 1st West Realty Brokerage. Greater Vancouver REALTORS®
 - C$1,600,0004 bd3 ba1.8k sqft3481 Dieppe Dr, Vancouver, BC V5M 4C8For Sale
 MLS ID #R3155564, Lorenzo Daminato PREC*, Rennie & Associates Realty Ltd. Brokerage. Greater Vancouver REALTORS®
 - C$1,799,9995 bd3 ba2.6k sqft2739 E 8th Ave, Vancouver, BC V5M 1W7For Sale
 MLS ID #R3154148, Josh Spence PREC*, Royal LePage Sterling Realty Brokerage. Greater Vancouver REALTORS®
 - C$1,728,0005 bd3 ba2.5k sqft951 Everett Cres, Burnaby, BC V5A 2N6For Sale
 MLS ID #R3142267, Jason Liang PREC*, Nu Stream Realty Inc. Brokerage. Greater Vancouver REALTORS®
 - C$1,799,9005 bd3 ba2.7k sqft245 W 63rd Ave, Vancouver, BC V5X 2H9For SaleMLS ID #R3155796, Luis Gan PREC*, Dracco Pacific Realty Brokerage. Greater Vancouver REALTORS®
- C$1,650,0005 bd3 ba2.3k sqft2184 E 35th Ave, Vancouver, BC V5P 1B9For SaleMLS ID #R3152599, Maurice Yu, Magsen Realty Inc. Brokerage. Greater Vancouver REALTORS®
- C$1,699,9995 bd3 ba2.3k sqft2871 E 18th Ave, Vancouver, BC V5M 2R1For SaleMLS ID #R3140948, Gary Lee PREC*, 1NE Collective Realty Inc. Brokerage. Greater Vancouver REALTORS®
- C$1,758,0006 bd3 ba2.2k sqft1828 Parker St, Vancouver, BC V5L 2K9For SaleMLS ID #R3152456, Nancy Hays, Royal Pacific Realty (Kingsway) Ltd. Brokerage. Greater Vancouver REALTORS®
- C$1,799,0004 bd3 ba2.5k sqft1530 Sherlock Ave, Burnaby, BC V5A 2M8For SaleMLS ID #R3130891, Doris Gee, RE/MAX Crest Realty Brokerage. Greater Vancouver REALTORS®
- C$1,688,8005 bd2 ba2k sqft9645 David Dr, Burnaby, BC V3J 1H2For SaleMLS ID #R3136904, Jeevikka Shah PREC*, Oakwyn Realty Ltd. Brokerage. Greater Vancouver REALTORS®
- C$1,530,0006 bd4 ba2.7k sqft2950 Keets Dr, Coquitlam, BC V3C 4R6For SaleMLS ID #R3154975, Jeffery Chau, Royal Pacific Realty Corp. Brokerage. Greater Vancouver REALTORS®
- C$1,799,0004 bd2 ba2.1k sqft6890 Hycrest Dr, Burnaby, BC V5B 2X2For SaleMLS ID #R3123178, Doris Gee, RE/MAX Crest Realty Brokerage. Greater Vancouver REALTORS®
- C$1,549,0004 bd4 ba2.5k sqft3153 Parker St, Vancouver, BC V5K 2V4For SaleMLS ID #R3135209, Darcy Schlechtleitner PREC*, Stonehaus Realty Corp. Brokerage. Greater Vancouver REALTORS®
- C$1,698,0005 bd2 ba2.1k sqft3115 E 49th Ave, Vancouver, BC V5S 1L2For SaleMLS ID #R3101438, Kevin Seibel PREC*, REMAX Elevate Realty Brokerage. Greater Vancouver REALTORS®
- C$1,880,0005 bd3 ba2.7k sqft3369 Price St, Vancouver, BC V5R 5P8For SaleMLS ID #R3147826, Sunny Lo PREC*, WESTSIDE Tom Gradecak Realty Brokerage. Greater Vancouver REALTORS®
- C$1,549,8005 bd2 ba2.3k sqft25 E 47th Ave, Vancouver, BC V5W 2A4For SaleMLS ID #R3152350, Robert Lee PREC*, One Percent Realty Ltd. Brokerage. Greater Vancouver REALTORS®
- C$1,449,0005 bd3 ba2.2k sqft1125 Cecile Dr, Pt Moody, BC V3H 1M8For SaleMLS ID #R3151225, Sina Almasi PREC*, eXp Realty Brokerage. Greater Vancouver REALTORS®
- C$1,548,0004 bd2 ba2.3k sqft2663 Dundas St, Vancouver, BC V5K 1R1For SaleMLS ID #R3134964, Alfonso Pezzente PREC*, Sutton Group-West Coast Realty Brokerage. Greater Vancouver REALTORS®
- C$1,750,0005 bd3 ba2.4k sqft2047 E 52nd Ave, Vancouver, BC V5P 1W8For SaleMLS ID #R3135903, Ellen Chiang, Royal Pacific Realty Corp. Brokerage. Greater Vancouver REALTORS®
- C$1,344,0006 bd2 ba2.4k sqft3949 Sefton St, Pt Coquitlam, BC V3B 3S2For SaleMLS ID #R3155201, Imran Ali PREC*, eXp Realty Brokerage. Greater Vancouver REALTORS®
