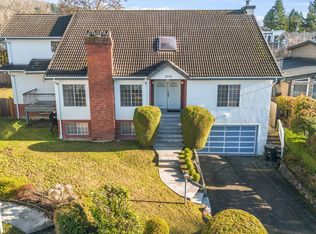
Well-maintained 4-bedroom, 2.5-bathroom family home on a prime 58 x 147.99 ft level lot (8,583.99 sq ft) with R1-SSMUH zoning, offering exceptional future development potential. Features include a reinforced and resurfaced deck with newer railings and awning, exterior paint and trim, kitchen and bathrooms refreshed over the years, newer flooring in the kitchen and laundry, heat pump, some double-glazed windows, and a finished basement rec room with drywall. Ideal for families to move in and enjoy, investors to hold or rent, or those looking to build in the future. The R1-SSMUH zoning allows for Small-Scale Multi-Unit Housing, including the potential for a large duplex with suites, fourplex, or a custom dream home. Conveniently located close to SFU, Burnaby Mountain Golf Course & Driving Ra
For sale
C$1,699,900
1530 Sherlock Ave, Burnaby, BC V5A 2M8
4beds
2,555sqft
Single Family Residence
Built in 1966
8,712 Square Feet Lot
$-- Zestimate®
C$665/sqft
C$-- HOA
What's special
Exterior paint and trimHeat pumpSome double-glazed windows
- 98 days
- 52
- 0
Zillow last checked:
Listing updated:
Listed by:
Doris Gee,
RE/MAX Crest Realty Brokerage,
Phil Moore,
RE/MAX Crest Realty
Source: Greater Vancouver REALTORS®,MLS®#: R3130891 Originating MLS®#: Greater Vancouver
Originating MLS®#: Greater VancouverFacts & features
Interior
Bedrooms & bathrooms
- Bedrooms: 4
- Bathrooms: 3
- Full bathrooms: 2
- 1/2 bathrooms: 1
Heating
- Heat Pump
Features
- Basement: None
- Number of fireplaces: 2
- Fireplace features: Wood Burning
Interior area
- Total structure area: 2,671
- Total interior livable area: 2,555 sqft
Video & virtual tour
Property
Parking
- Total spaces: 4
- Parking features: Carport, Open, Front Access
- Has carport: Yes
- Has uncovered spaces: Yes
Features
- Levels: Two
- Stories: 2
- Frontage length: 58
Lot
- Size: 8,712 Square Feet
- Dimensions: 58 x 147.99
- Features: Central Location, Near Golf Course, Recreation Nearby
Construction
Type & style
- Home type: SingleFamily
- Property subtype: Single Family Residence
Condition
- Year built: 1966
Community & HOA
Community
- Features: Near Shopping
HOA
- Has HOA: No
Location
- Region: Burnaby
Financial & listing details
- Price per square foot: C$665/sqft
- Annual tax amount: C$7,451
- Date on market: 6/2/2026
- Ownership: Freehold NonStrata
Price history
Price history is unavailable.
Public tax history
Tax history is unavailable.
Climate risks
Neighborhood: Lochdale


Similar homes
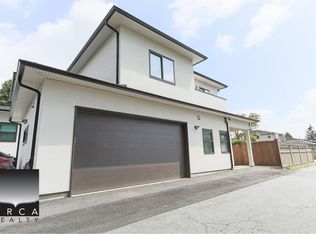
- C$1,799,0004 bd3 ba2.9k sqft4729 Canada Way, Burnaby, BC V5G 1L3For Sale
 MLS ID #R3157511, Gina Pasricha PREC*, RE/MAX City Realty Brokerage. Greater Vancouver REALTORS®
 - C$1,738,0005 bd3 ba2.7k sqft5350 Braelawn Dr, Burnaby, BC V5B 2H9For Sale
 MLS ID #R3142999, Eddie Yan PREC*, Sutton Group - 1st West Realty Brokerage. Greater Vancouver REALTORS®
 - C$1,799,0004 bd2 ba2.1k sqft6890 Hycrest Dr, Burnaby, BC V5B 2X2For Sale
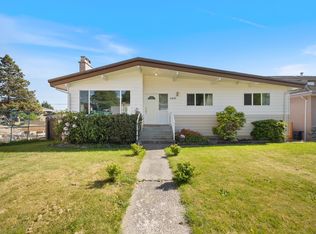 MLS ID #R3123178, Doris Gee, RE/MAX Crest Realty Brokerage. Greater Vancouver REALTORS®
 - C$1,598,0005 bd3 ba2.4k sqft5884 Ormidale St, Vancouver, BC V5R 4R3For Sale
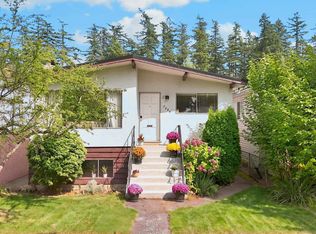 MLS ID #R3162755, Stephanie Dinh-Walsh PREC*, Macdonald Realty Westmar Brokerage. Greater Vancouver REALTORS®
