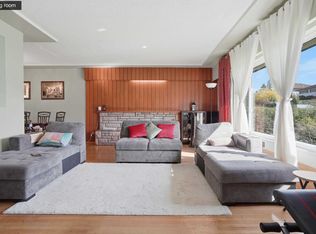
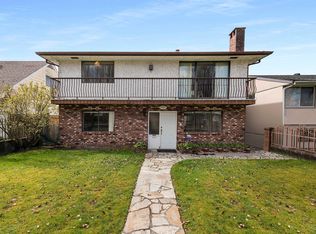
Welcome to this well-maintained family home in the quiet and desirable Parkcrest neighbourhood of Burnaby North! Situated on a beautiful 61 x 130 ft lot with a huge backyard, this 5-bedroom home offers plenty of space and flexibility for a growing family. Features include a brand-new $60,000 roof, double-glazed windows, high-efficiency furnace, updated fridge and stove, electric fireplace, cathedral ceiling and a huge sundeck perfect for outdoor living and entertaining. The main floor offers 3 bedrooms, while downstairs features a 2-bedroom suite with a separate entrance. Centrally located close to Brentwood, SFU and BCIT. Parkcrest Elementary and Alpha Secondary school catchments. A solid family home on an exceptional lot in a highly convenient Burnaby location!
For sale
C$1,738,000
5350 Braelawn Dr, Burnaby, BC V5B 2H9
5beds
2,719sqft
Single Family Residence
Built in 1972
7,840 Square Feet Lot
$-- Zestimate®
C$639/sqft
C$-- HOA
What's special
Huge backyardDouble-glazed windowsHigh-efficiency furnaceUpdated fridge and stoveElectric fireplaceCathedral ceiling
- 44 days |
- 69 |
- 2 |
Zillow last checked:
Listing updated:
Listed by:
Eddie Yan PREC*,
Sutton Group - 1st West Realty Brokerage
Source: Greater Vancouver REALTORS®,MLS®#: R3142999 Originating MLS®#: Greater Vancouver
Originating MLS®#: Greater VancouverFacts & features
Interior
Bedrooms & bathrooms
- Bedrooms: 5
- Bathrooms: 3
- Full bathrooms: 2
- 1/2 bathrooms: 1
Heating
- Forced Air, Natural Gas
Appliances
- Included: Washer/Dryer, Dishwasher, Refrigerator, Stove
Features
- Basement: Full,Exterior Entry
- Number of fireplaces: 2
- Fireplace features: Electric
Interior area
- Total structure area: 2,719
- Total interior livable area: 2,719 sqft
Property
Parking
- Total spaces: 4
- Parking features: Carport, Front Access
- Has carport: Yes
Features
- Levels: Two
- Stories: 2
- Entry location: Exterior Entry
- Exterior features: Private Yard
- Has view: Yes
- View description: /
- Frontage length: 61
Lot
- Size: 7,840 Square Feet
- Dimensions: 61 x 130
- Features: Central Location
Construction
Type & style
- Home type: SingleFamily
- Architectural style: Basement Entry
- Property subtype: Single Family Residence
Condition
- Year built: 1972
Community & HOA
HOA
- Has HOA: No
Location
- Region: Burnaby
Financial & listing details
- Price per square foot: C$639/sqft
- Annual tax amount: C$6,125
- Date on market: 7/6/2026
- Ownership: Freehold NonStrata
Price history
Price history is unavailable.
Public tax history
Tax history is unavailable.
Climate risks
Neighborhood: Parkcrest
Nearby schools
GreatSchools rating
- NAPoint Roberts Primary SchoolGrades: K-2Distance: 19.6 mi
- 5/10Birch Bay Home ConnectionsGrades: K-8Distance: 21.7 mi
- 6/10Blaine High SchoolGrades: 9-12Distance: 22.3 mi
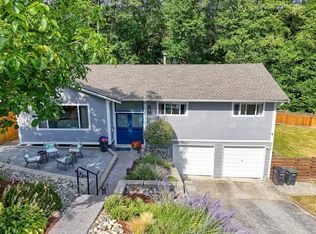
- C$1,599,9003 bd3 ba2.1k sqft1340 Lorilawn Ct, Burnaby, BC V5B3N5For Sale
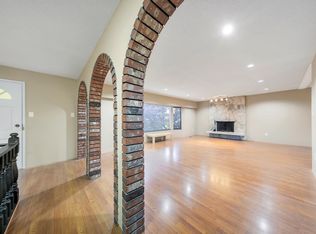
- C$--6 bd3 ba2.7k sqft1420 Crestlawn Dr #D142, Burnaby, BC V5B3K1Off Market
- C$1,799,0008 bd4 ba4.9k sqft5460 Braelawn Dr, Burnaby, BC V5B4R7For Sale

- C$2,088,0005 bd3 ba3.5k sqft1390 Eastlawn Dr, Burnaby, BC V5B3H2For Sale
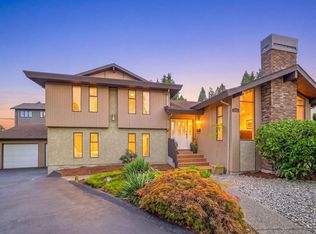
- C$--6 bd5 ba4.2k sqft1789 Springer Ave, Burnaby, BC V5B3M4Off Market
- C$--2 bd1 ba1.1k sqft1735 Crestlawn Ct, Burnaby, BC V5B3K2Off Market
- C$--3 bd2 ba1.2k sqft1740 Howard Ave, Burnaby, BC V5B3S4Off Market
- C$3,585,0006 bd7 ba4.6k sqft5302 Springdale Ct, Burnaby, BC V5B2B4For Sale
Similar homes
- C$1,699,9004 bd3 ba2.5k sqft1530 Sherlock Ave, Burnaby, BC V5A 2M8For Sale
 MLS ID #R3130891, Doris Gee, RE/MAX Crest Realty Brokerage. Greater Vancouver REALTORS®
 - C$1,799,0004 bd2 ba2.1k sqft6890 Hycrest Dr, Burnaby, BC V5B 2X2For Sale
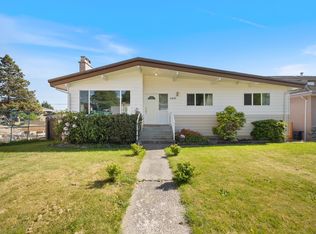 MLS ID #R3123178, Doris Gee, RE/MAX Crest Realty Brokerage. Greater Vancouver REALTORS®
 - C$1,688,8005 bd2 ba2k sqft9645 David Dr, Burnaby, BC V3J 1H2For Sale
 MLS ID #R3136904, Jeevikka Shah PREC*, Oakwyn Realty Ltd. Brokerage. Greater Vancouver REALTORS®
 - C$1,600,0004 bd3 ba1.8k sqft3481 Dieppe Dr, Vancouver, BC V5M 4C8For Sale
 MLS ID #R3155564, Lorenzo Daminato PREC*, Rennie & Associates Realty Ltd. Brokerage. Greater Vancouver REALTORS®
 - C$1,699,0007 bd4 ba2.2k sqft5039 Marine Dr, Burnaby, BC V5J 3G5For SaleMLS ID #R3095159, Elaine Wu PREC*, LeHomes Realty Premier Brokerage. Greater Vancouver REALTORS®
- C$1,750,0005 bd2 ba2.2k sqft1555 Burrill Ave, North Vancouver, BC V7K 1L8For SaleMLS ID #R3128614, James Robinson, RE/MAX LIFESTYLES REALTY Brokerage. Greater Vancouver REALTORS®
- C$1,659,0004 bd3 ba2.5k sqft11 Harbour Pl, Pt Moody, BC V3H 4J8For SaleMLS ID #R3147871, Tracy Niu PREC*, Nu Stream Realty Inc. Brokerage. Greater Vancouver REALTORS®
- C$1,648,8006 bd3 ba2.6k sqft539 Schoolhouse St, Coquitlam, BC V3J 5N8For SaleMLS ID #R3139752, Charley Lee PREC*, Pospischil Realty Group Brokerage. Greater Vancouver REALTORS®
- C$1,549,0004 bd3 ba2.4k sqft259 College Park Way, Pt Moody, BC V3H 1S5For SaleMLS ID #R3134044, Carolyn Pogue PREC*, Royal LePage Sterling Realty Brokerage. Greater Vancouver REALTORS®
- C$1,658,8886 bd3 ba2.5k sqft8611 Rideau Dr, Richmond, BC V7A 4M6For SaleMLS ID #R3155493, Hector Capitulo PREC*, Oakwyn Realty Ltd. Brokerage. Greater Vancouver REALTORS®
- C$1,699,0005 bd4 ba2.8k sqft3580 Bargen Dr, Richmond, BC V6X 2R5For SaleMLS ID #R3105484, Deepak Jagpal PREC*, SRS Westside Realty Brokerage. Greater Vancouver REALTORS®
- C$1,990,0006 bd4 ba3.3k sqft7763 Hazelmere St, Burnaby, BC V5E 2B3For SaleMLS ID #R3119792, Arion Xiao PREC*, 1NE Collective Realty Inc. Brokerage. Greater Vancouver REALTORS®
- C$1,525,0004 bd3 ba2.5k sqft434 Alouette Dr, Coquitlam, BC V3C 4Y8For SaleMLS ID #R3153052, Jamie Ruscheinski - PREC, Royal LePage - Wolstencroft Brokerage. Greater Vancouver REALTORS®
- C$1,949,9994 bd3 ba2.5k sqft3455 Highland Blvd, North Vancouver, BC V7R 2Y3For SaleMLS ID #R3154726, Julia Connolly PREC*, RE/MAX Masters Realty Brokerage. Greater Vancouver REALTORS®
- C$2,149,0005 bd3 ba2.5k sqft3255 Milton Ave, North Vancouver, BC V7K 2B3For SaleMLS ID #R3154160, Dano Baker, One Percent Realty Ltd. Brokerage. Greater Vancouver REALTORS®
- C$2,069,0007 bd4 ba3.6k sqft4460 Atlee Ave, Burnaby, BC V5G 3R6For SaleMLS ID #R3128273, Stanley Ng PREC*, Sutton Centre Realty Brokerage. Greater Vancouver REALTORS®
- C$1,399,8006 bd4 ba2.7k sqft3315 El Casa Ct, Coquitlam, BC V3E 2P9For SaleMLS ID #R3157180, Brent Brown, RE/MAX All Points Realty Brokerage. Greater Vancouver REALTORS®
- C$1,499,0004 bd4 ba2.4k sqft2270 Dawes Hill Rd, Coquitlam, BC V3K 1N3For SaleMLS ID #R3144448, Monica Alvarez, Rennie & Associates Realty Ltd. Brokerage. Greater Vancouver REALTORS®
- C$1,798,0005 bd4 ba2.6k sqft23140 136th Ave, Maple Ridge, BC V4R 2R5For SaleMLS ID #R3100877, Paolo Cartocci PREC*, Royal Pacific Lions Gate Realty Ltd. Brokerage. Greater Vancouver REALTORS®
- C$1,530,0006 bd4 ba2.7k sqft2950 Keets Dr, Coquitlam, BC V3C 4R6For SaleMLS ID #R3154975, Jeffery Chau, Royal Pacific Realty Corp. Brokerage. Greater Vancouver REALTORS®
