Beautiful custom-built family home on a quiet street in Prestige Dear Lake! This home features 7 bedrooms, a large den, and 4 bathrooms. Enjoy a welcoming front porch, bay-window living room with cozy fireplace, spacious kitchen with stainless steel appliances, and a large balcony perfect for year-round BBQs. Main-floor primary bedroom with 5-piece ensuite, 3 generous bedrooms upstairs, A/C, and 2 laundry sets. Fully finished high-ceiling basement includes two mortgage-helper suites (1-bed & 2-bed) with separate entrances. Private fenced backyard with children's playground. Prime location close to BCIT, SFU, Metrotown, Deer Lake, Burnaby Central Secondary, Gilpin Elementary, and Deer Lake. A perfect home for growing or multi-generational families!
For sale
C$1,998,000
4460 Atlee Ave, Burnaby, BC V5G 3R6
7beds
3,604sqft
Single Family Residence
Built in 1983
6,534 Square Feet Lot
$-- Zestimate®
C$554/sqft
C$-- HOA
What's special
Quiet streetWelcoming front porchCozy fireplaceFully finished high-ceiling basement
- 20 days
- 149
- 10
Zillow last checked:
Listing updated:
Listed by:
Chris Piao,
Parallel 49 Realty Brokerage
Source: Greater Vancouver REALTORS®,MLS®#: R3169946 Originating MLS®#: Greater Vancouver
Originating MLS®#: Greater VancouverFacts & features
Interior
Bedrooms & bathrooms
- Bedrooms: 7
- Bathrooms: 4
- Full bathrooms: 4
Heating
- Forced Air, Heat Pump, Natural Gas
Cooling
- Central Air, Air Conditioning
Appliances
- Included: Washer/Dryer, Dishwasher, Stove, Microwave
- Laundry: In Unit
Features
- Storage
- Basement: Full
- Number of fireplaces: 2
- Fireplace features: Insert, Gas
Interior area
- Total structure area: 3,604
- Total interior livable area: 3,604 sqft
Video & virtual tour
Property
Parking
- Total spaces: 2
- Parking features: Garage
- Garage spaces: 2
Features
- Levels: Two
- Stories: 2
- Exterior features: Balcony, Private Yard
- Frontage length: 49
Lot
- Size: 6,534 Square Feet
- Dimensions: 49 x
- Features: Lane Access
Construction
Type & style
- Home type: SingleFamily
- Property subtype: Single Family Residence
Condition
- Year built: 1983
Community & HOA
HOA
- Has HOA: No
Location
- Region: Burnaby
Financial & listing details
- Price per square foot: C$554/sqft
- Annual tax amount: C$6,833
- Date on market: 9/28/2026
- Ownership: Freehold NonStrata
Price history
Price history is unavailable.
Public tax history
Tax history is unavailable.
Climate risks
Neighborhood: Douglas
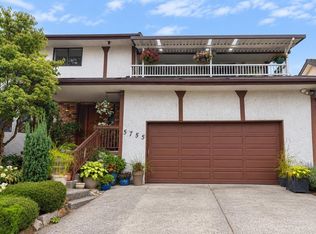
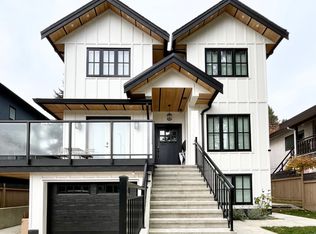

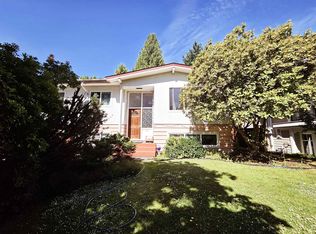
Similar homes
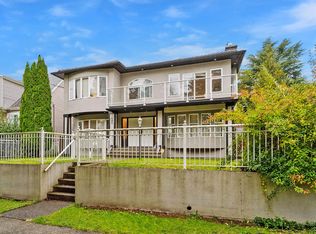
- C$2,079,0008 bd4 ba3.1k sqft1457 E 18th Ave, Vancouver, BC V5N 2H2For Sale
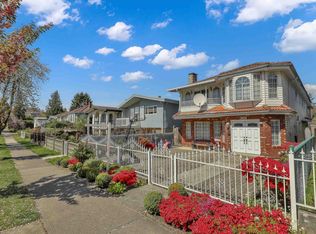 MLS ID #R3175059, Tony Tran PREC*, Grand Central Realty Brokerage. Greater Vancouver REALTORS®
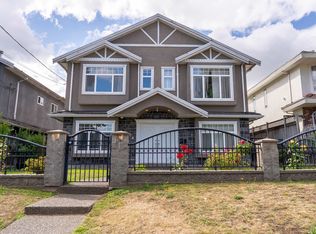
 - C$1,990,0006 bd5 ba3.4k sqft1405 Edinburgh St, New Westminster, BC V3M 2W3For Sale
 MLS ID #R3128587, Darcy Schlechtleitner PREC*, Stonehaus Realty Corp. Brokerage. Greater Vancouver REALTORS®
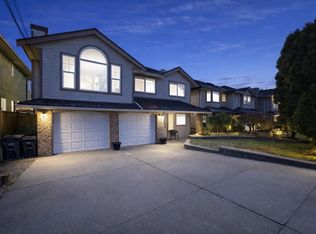
 - C$2,098,0006 bd4 ba2.3k sqft3796 Price St, Burnaby, BC V5G 2K8For Sale
 MLS ID #R3153009, Cindy Tran, Multiple Realty Ltd. Brokerage. Greater Vancouver REALTORS®
 - C$1,799,9994 bd3 ba2.3k sqft4468 Graveley St, Burnaby, BC V5C 3T8For Sale
 MLS ID #R3163076, Shannon Moore, Heller Murch Realty Brokerage. Greater Vancouver REALTORS®
