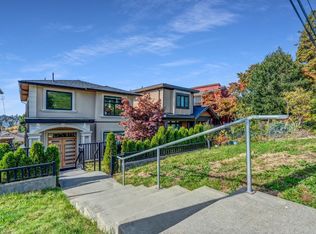
Stunning, custom, high-end 6 bed, 6 bath home on QUIET street in Deer Lake Place. 6370 SF lot w/lane access. 9'4-19'5 ceilings, foyer skylight, glass staircase, coffered ceilings, crown moulding, extensive wood detailing. Huge gourmet kitch w/high end appls, quartz island, wok kitch, garburator. Fam rm: stone FP surround, built-ins, in-ceiling speakers + open to large covered deck w/outdoor FP & speakers. Big primary bedrm w/WIC & balcony. Spa ensuite w/oversized shower + soaker tub. Radiant heat, A/C, HRV, new roof w/solar vents, new paint, cameras, laundry w/sink, Dbl garage+dbl driveway w/motorized gate. 2 bed suite w/sep entry, rec rm w/surround sound+projector hookup, wet bar in bsmt. Steps to Burnaby Central, Gilpin Elem, Deer Lake Parklands, transit; 10 mins to Skytrain & Metrotown
For sale
C$2,898,000
4507 Percival Ave, Burnaby, BC V5G 3S4
6beds
3,835sqft
Single Family Residence
Built in 2015
6,534 Square Feet Lot
$-- Zestimate®
C$756/sqft
C$-- HOA
What's special
Foyer skylightGlass staircaseCoffered ceilingsCrown mouldingExtensive wood detailingQuartz islandIn-ceiling speakers
- 3 days |
- 12 |
- 0 |
Zillow last checked:
Listing updated:
Listed by:
Geoff Jarman PREC*,
Sutton Group-West Coast Realty Brokerage
Source: Greater Vancouver REALTORS®,MLS®#: R3148711 Originating MLS®#: Greater Vancouver
Originating MLS®#: Greater VancouverFacts & features
Interior
Bedrooms & bathrooms
- Bedrooms: 6
- Bathrooms: 6
- Full bathrooms: 5
- 1/2 bathrooms: 1
Heating
- Hot Water, Radiant
Appliances
- Included: Washer/Dryer, Dishwasher, Refrigerator, Stove, Wine Cooler
- Laundry: In Unit
Features
- Storage
- Windows: Window Coverings
- Basement: Finished,Exterior Entry
- Number of fireplaces: 2
- Fireplace features: Gas
Interior area
- Total structure area: 3,835
- Total interior livable area: 3,835 sqft
Video & virtual tour
Property
Parking
- Total spaces: 4
- Parking features: Garage, Open, Rear Access, Garage Door Opener
- Garage spaces: 2
- Has uncovered spaces: Yes
Features
- Levels: Two
- Stories: 2
- Exterior features: Garden, Balcony, Private Yard
- Frontage length: 49
Lot
- Size: 6,534 Square Feet
- Dimensions: 49 x 130
- Features: Central Location, Lane Access, Recreation Nearby
Details
- Other equipment: Heat Recov. Vent., Swimming Pool Equip.
Construction
Type & style
- Home type: SingleFamily
- Property subtype: Single Family Residence
Condition
- Year built: 2015
Community & HOA
Community
- Features: Near Shopping
- Subdivision: Deer Lake Place
HOA
- Has HOA: No
Location
- Region: Burnaby
Financial & listing details
- Price per square foot: C$756/sqft
- Annual tax amount: C$9,525
- Date on market: 7/21/2026
- Ownership: Freehold NonStrata

Geoff Jarman - Burnaby Realtor® Geoff Jarman
(604) 313-7280
By pressing Contact Agent, you agree that the real estate professional identified above may call/text you about your search, which may involve use of automated means and pre-recorded/artificial voices. You don't need to consent as a condition of buying any property, goods, or services. Message/data rates may apply. You also agree to our Terms of Use. Zillow does not endorse any real estate professionals. We may share information about your recent and future site activity with your agent to help them understand what you're looking for in a home.
Price history
Price history is unavailable.
Public tax history
Tax history is unavailable.
Climate risks
Neighborhood: Douglas
Nearby schools
GreatSchools rating
- NAPoint Roberts Primary SchoolGrades: K-2Distance: 17.8 mi
- 5/10Birch Bay Home ConnectionsGrades: K-8Distance: 19.9 mi
- 6/10Blaine High SchoolGrades: 9-12Distance: 20.5 mi
- C$--2 bd1 ba-- sqft5851 Eglinton St, Burnaby, BC V5G2B5Off Market
- C$2,069,0007 bd4 ba3.6k sqft4460 Atlee Ave, Burnaby, BC V5G3R6For Sale

- C$--5 bd3 ba2.8k sqft4337 Atlee Ave, Burnaby, BC V5G3R7Off Market
- C$1,750,0004 bd2 ba2.2k sqft4263 Atlee Ave, Burnaby, BC V5G3R7For Sale
- C$1,9151 bd1 ba508 sqft4277 Norland Ave, Burnaby, BC V5G3S7For Rent
- C$1,800,0006 bd3 ba3.4k sqft4325 Mahon Ave, Burnaby, BC V5G3R4For Sale
- C$1,998,8004 bd3 ba2.4k sqft5565 Gilpin St, Burnaby, BC V5G2H8For Sale
- C$2,698,8004 bd4 ba3.5k sqft5541 Gilpin St, Burnaby, BC V5G2H8For Sale
Similar homes
- C$2,880,0005 bd4 ba2.7k sqft6669 Georgia St, Burnaby, BC V5B 1V9For Sale
 MLS ID #R3138602, Hannah Han PREC*, Interlink Realty Brokerage. Greater Vancouver REALTORS®
 - C$2,990,0006 bd6 ba4.8k sqft5420 Elwyn Dr, Burnaby, BC V5E 4A2For Sale
 MLS ID #R3131517, Ray Zhen Zhao PREC*, Claridge Real Estate Advisors Inc. Brokerage. Greater Vancouver REALTORS®
 - C$3,048,0006 bd6 ba4.4k sqft738 E 13th St, North Vancouver, BC V7L 2M7For Sale
 MLS ID #R3146020, Jon Pezzente PREC*, Sutton Group-West Coast Realty Brokerage. Greater Vancouver REALTORS®
 - C$2,398,0005 bd4 ba2.4k sqft175 Delta Ave, Burnaby, BC V5B 3C6For Sale
 MLS ID #R3143789, Wenbo Zhao PREC*, Luxmore Realty Brokerage. Greater Vancouver REALTORS®
 - C$3,698,0005 bd4 ba4k sqft7488 Whelen Ct, Burnaby, BC V5E 1X3For SaleMLS ID #R3114410, Henry Wu PREC*, LeHomes Realty Premier Brokerage. Greater Vancouver REALTORS®
- C$2,380,0007 bd6 ba3.9k sqft8026 18th Ave, Burnaby, BC V3N 1J8For SaleMLS ID #R3127939, Jerry Y. Wang PREC*, Macdonald Platinum Marketing Ltd. Brokerage. Greater Vancouver REALTORS®
- C$2,888,0006 bd7 ba3.5k sqft4365 Mountain Hwy, North Vancouver, BC V7K 2K3For SaleMLS ID #R3138529, David Thon PREC*, Macdonald Realty Brokerage. Greater Vancouver REALTORS®
- C$2,198,0006 bd5 ba3.5k sqft808 Signal Ct, Coquitlam, BC V3J 7N7For SaleMLS ID #R3148159, Sora Chung PREC*, Oakwyn Realty Ltd. Brokerage. Greater Vancouver REALTORS®
- C$2,498,0007 bd6 ba4.4k sqft2268 Latimer Ave, Coquitlam, BC V3K 3J5For SaleMLS ID #R3123306, Aaron Tsang PREC*, eXp Realty Brokerage. Greater Vancouver REALTORS®
- C$2,199,0005 bd3 ba3.1k sqft7640 Lawrence Dr, Burnaby, BC V5A 1T6For SaleMLS ID #R3095464, Steven Liu, Coldwell Banker Universe Realty Brokerage. Greater Vancouver REALTORS®
- C$2,599,0008 bd6 ba3k sqft3179 E 16th Ave, Vancouver, BC V5M 2M7For SaleMLS ID #R3142245, Cherry Yeung PREC*, Sutton Group-West Coast Realty Brokerage. Greater Vancouver REALTORS®
- C$1,999,0004 bd3 ba3k sqft1052 Corona Cres, Coquitlam, BC V3J 7J3For SaleMLS ID #R3148417, Sheron Hsiang, Coldwell Banker Universe Realty Brokerage. Greater Vancouver REALTORS®
- C$1,995,0005 bd4 ba3.1k sqft108 Sycamore Dr, Pt Moody, BC V3H 0A8For SaleMLS ID #R3148911, Ricky Raad, Heller Murch Realty Brokerage. Greater Vancouver REALTORS®
- C$2,789,0005 bd5 ba2.6k sqft817 W 60th Ave, Vancouver, BC V6P 2A2For SaleMLS ID #R3138262, Randal Cheng PREC*, Grand Central Realty Brokerage. Greater Vancouver REALTORS®
- C$2,749,9005 bd5 ba3.2k sqft1610 Ross Rd, North Vancouver, BC V7J 1V4For SaleMLS ID #R3121803, Rod Bahari PREC*, Sutton Group-West Coast Realty Brokerage. Greater Vancouver REALTORS®
- C$2,649,0006 bd7 ba2.9k sqft2719 E 46th Ave, Vancouver, BC V5S 1A6For SaleMLS ID #R3145272, Darya Pfund, Easy List Realty Brokerage. Greater Vancouver REALTORS®
- C$2,886,0005 bd6 ba3.1k sqft6571 Lynas Ln, Richmond, BC V7C 3K8For SaleMLS ID #R3057638, Calvin Lai PREC*, LeHomes Realty Premier Brokerage. Greater Vancouver REALTORS®
- C$3,198,0005 bd7 ba4.7k sqft839 W 20th St, North Vancouver, BC V7P 2B5For SaleMLS ID #R3107460, Michael Xu PREC*, Sutton Group-West Coast Realty Brokerage. Greater Vancouver REALTORS®
- C$3,100,0006 bd6 ba4.5k sqft4986 Shirley Ave, North Vancouver, BC V7R 3W4For SaleMLS ID #R3127381, Lucy Hong, TRG The Residential Group Realty Brokerage. Greater Vancouver REALTORS®
- C$1,789,0006 bd4 ba2.7k sqft7694 Buller Ave, Burnaby, BC V5J 4S9For SaleMLS ID #R3131388, Anna Litvak Joseph PREC*, Royal LePage Elite West Brokerage. Greater Vancouver REALTORS®
